Layla Zulfa
In an era where urban density is reshaping the residential landscape, the challenge of the "petite bedroom" has transitioned from a mere inconvenience to a primary focus of high-end interior architecture. As residential square footage in metropolitan hubs continues to face downward pressure due to rising real estate costs and a shift toward multi-family luxury developments, the ability to create an illusion of space has become a critical skill set. Industry experts from San Francisco to Toronto are now deploying a sophisticated array of design maneuvers—ranging from monochromatic "pattern-drenching" to the strategic use of vertical millwork—to transform constrained quarters into expansive sanctuaries. This shift is supported by emerging data in environmental psychology, which suggests that the perception of space is as much a result of visual continuity and light management as it is of physical dimensions.

The Evolution of the Compact Bedroom: Historical Context and Market Data
The necessity for space-maximizing design is rooted in a clear demographic shift. According to data from the U.S. Census Bureau and the National Association of Home Builders (NAHB), the average size of new apartment units has decreased by approximately 10% over the last decade, even as the demand for luxury finishes has increased. In cities like New York, London, and Tokyo, the "micro-unit" trend has forced designers to reconsider the traditional bedroom layout. Historically, the mid-century modern era (1940s–1960s) introduced the concept of "built-in" efficiency, but the contemporary approach goes beyond mere utility, seeking to harmonize aesthetic luxury with spatial psychology.
The current design movement, as observed in high-profile projects like the Greydon House in Nantucket or the Casa Marina in Key West, reflects a move away from "minimalism for the sake of space" and toward "intentional architecture." Designers are no longer simply removing furniture; they are integrating it into the very fabric of the room to eliminate visual breaks that signal smallness to the brain.

Strategic Methodologies for Spatial Expansion
The core of modern spatial design lies in the elimination of "visual noise." Jennifer Jones, principal designer at Niche Interiors in San Francisco, emphasizes that the most immediate way to enlarge a room’s feel is through a "thoughtfully edited furniture layout." Jones argues that the scale of individual pieces must be meticulously balanced against the room’s proportions. "Pay close attention to the scale of pieces to ensure that none of the furniture items feel too large for the space," Jones notes. This approach is rooted in the "Gestalt principle" of perception, where the mind seeks to organize visual elements into a unified whole. When furniture is too large, it breaks this unity, making the boundaries of the room feel more restrictive.
The Power of Tonal Monochromatism
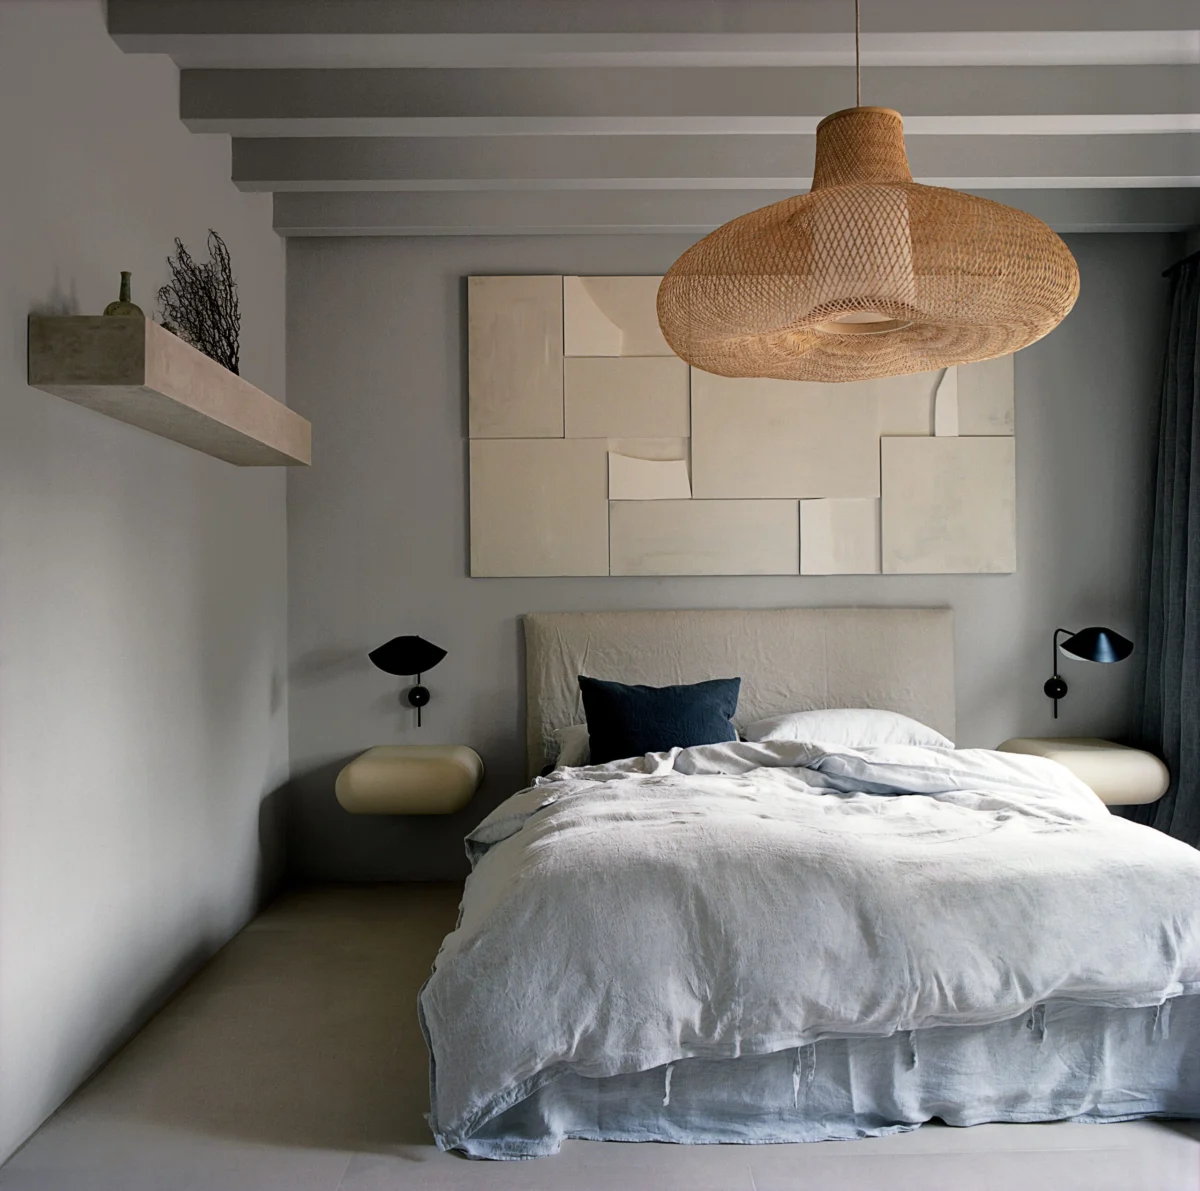
Interior designers are increasingly favoring monochromatic palettes over high-contrast schemes to extend the eye’s journey across a room. Natasha Willauer, who recently spearheaded the expansion of Greydon House, suggests that a single color applied across all surfaces—including sloped or peaked ceilings—softens edges and minimizes the "stopping points" where the eye registers a change in plane. "This minimizes visual breaks between walls and ceiling, making the space feel larger," Willauer explains.

This technique, often referred to as "color-drenching," is being utilized by designers like Lillian Byers of Platt Interiors to create a "glowy" atmosphere. By pulling ceiling colors directly from the tones found in wall coverings, such as grasscloth, designers can create a seamless envelope. This method is particularly effective in rooms with irregular architecture, as it blurs the transition between structural elements and decorative surfaces.
Integrated Millwork and the "Architecture as Furniture" Shift
Toronto-based designer Dvira Ovadia posits that the key to comfort in a small bedroom is the replacement of bulky, floating furniture with integrated built-ins. "Built-ins allow us to eliminate bulky pieces and instead create a seamless, integrated envelope that reads as architecture rather than furniture," Ovadia states. By treating storage and beds as part of the room’s structural millwork, designers can "stretch" the perception of space. This architectural approach creates a "resolved" environment where the eye is not distracted by the legs of a dresser or the gap behind a nightstand, both of which serve as visual reminders of a room’s physical limits.

The Role of Light and Reflective Surfaces
The integration of mirrors has evolved from a simple decorative choice to a complex spatial tool. Julien Legeard, founder of Legeard Studio in New York, treats mirrors as "instruments of light." Rather than hanging a standard mirror, Legeard integrates reflective surfaces directly into the millwork and cabinetry. This technique "dissolves boundaries" and amplifies natural light, effectively doubling the perceived depth of a closet or a small bedroom alcove. This method relies on the physics of light reflection to push back the perceived location of walls, a strategy that has become a staple in high-density urban renovations.
Verticality and the Illusion of Height
Height is often the most underutilized dimension in small bedrooms. Fatima Silva, principal of FDG Design Group, advocates for the use of full-height, floor-to-ceiling curtains to emphasize verticality. "Full-height curtains draw the eye upward, creating the illusion of higher ceilings," Silva notes. This vertical emphasis is echoed by Stephanie Kraus of Stephanie Kraus Designs, who uses custom cabinetry designed to mimic extended architectural shutters. By utilizing vertical lines in millwork and selecting pendant lighting that hangs from the ceiling rather than sitting on a table, designers can force the gaze upward, distracting from a narrow floor plan.
.jpg)
Strategic Maximalism: Pattern as a Cognitive Distraction
Contrary to the belief that small rooms must be stark, many designers are finding success with "pattern-on-pattern" strategies. Houston-based designer Meg Lonergan suggests that layered textures and colors can be so visually arresting that they distract the observer from the room’s actual dimensions. "Layered patterns create the feeling that a room is spacious enough to accommodate them all," Lonergan explains.
This is exemplified in the Lilly Pulitzer suite at Casa Marina Key West, designed by Amanda Reynal. The suite utilizes bold, archival prints and fluorescent palettes that "grow" up the walls. By wallpapering the ceiling with vibrant foliage patterns, the design ensures that the occupant’s attention is constantly moving, preventing the brain from fixating on the proximity of the walls.

Quantitative Impact and Real Estate Analysis
The implications of these design strategies extend beyond aesthetics into the realm of real estate valuation. Data from urban real estate markets suggests that "well-designed" small spaces—those that utilize built-ins and professional lighting schemes—can command a price-per-square-foot premium of 15% to 20% over standard layouts. Buyers and renters are increasingly prioritizing the "feel" of a space over its raw measurements, recognizing that a 200-square-foot bedroom with professional spatial optimization can offer a higher quality of life than a 300-square-foot room with poor flow.
Furthermore, the rise of "wellness-focused" design has highlighted the psychological benefits of an airy, organized bedroom. A study by the UCLA Center on Everyday Lives of Families (CELF) found a direct correlation between visual clutter and elevated cortisol levels in homeowners. By utilizing the "seamless envelope" and "integrated architecture" described by Ovadia and Jones, designers are effectively reducing the cognitive load on the inhabitants, leading to a more restful environment.

Official Responses and Future Outlook
Professional organizations, such as the American Society of Interior Designers (ASID), have noted a significant uptick in continuing education courses focused on "Small Space Solutions" and "The Psychology of Perception." This indicates a structural shift in the industry as designers prepare for a future where urban living remains the dominant trend.
The consensus among the experts is clear: the size of a bedroom is a physical fact, but its "spaciousness" is a design choice. Whether through the use of "cloud-inspired" hand-painted patterns to blur ceiling lines or the implementation of canopy beds to create "layered geometry," the modern designer’s toolkit is now equipped to defy the limitations of the floor plan. As technology and material science advance—offering thinner, more durable built-ins and smarter lighting systems that mimic the movement of the sun—the boundary between "small" and "spacious" will continue to dissolve.

In conclusion, the transformation of a petite bedroom into a "pretty gem" is a multidisciplinary effort involving color theory, architectural integration, and a deep understanding of human vision. As the designers featured in this analysis demonstrate, a small room does not have to feel crammed; it merely requires a more sophisticated level of intentionality. By treating the room as a singular, cohesive envelope rather than a collection of separate items, the industry is setting a new standard for urban residential luxury.