Layla Zulfa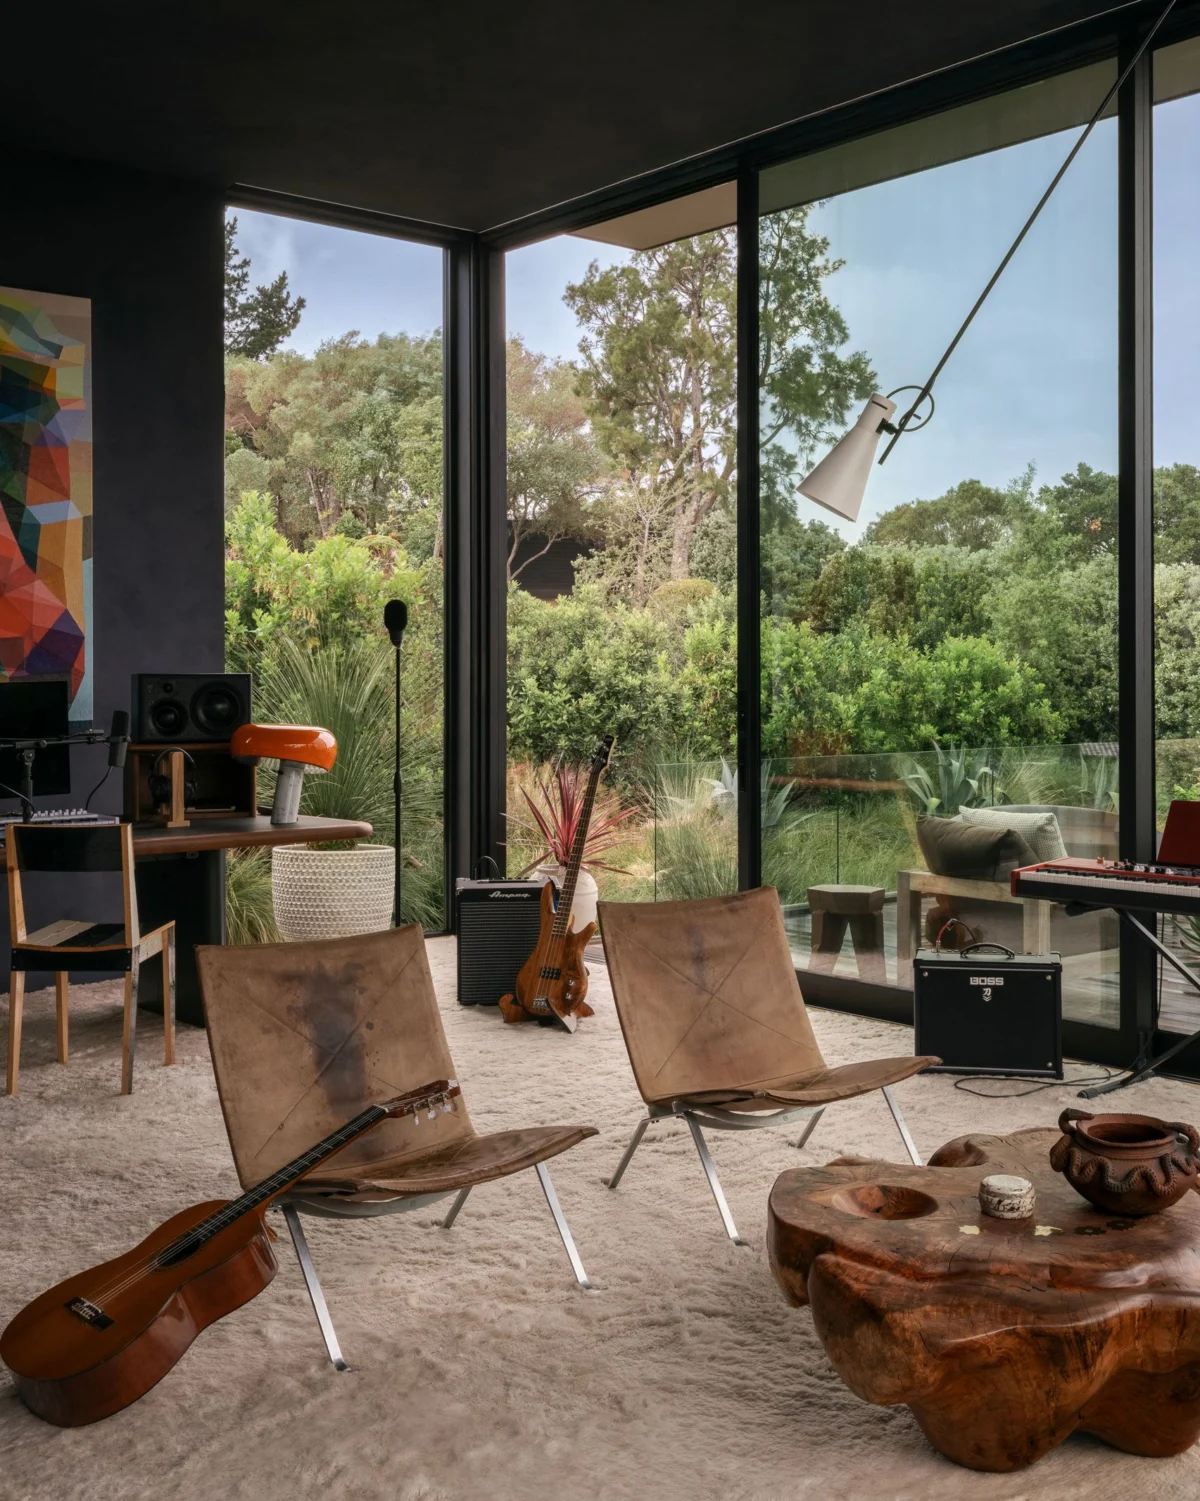
The nearly 8,000-square-foot residence in Hillsborough, California, stands as a testament to the idea that a home is not a static object but a living, breathing entity that evolves alongside its inhabitants. When the current homeowner—a newly single parent with two children—first acquired the property, the structure was a pristine, albeit sterile, new build. Characterized by expansive, clean lines and panoramic vistas of the San Francisco Bay skyline and Mount Diablo, the property was initially described by the owner’s creative director, Jenni Witt, as little more than a "white box." The challenge was to transform this architectural blank canvas into a home that offered both the sophistication of a curated gallery and the warmth required for a bustling family life.

A Phased Approach to Residential Transformation
The renovation project was defined by its logistical complexity. Because the homeowner and his two children—a teenager and a preteen—remained in residence throughout the process, traditional top-to-bottom construction was not feasible. Instead, the team, led by Los Angeles-based designer Luke Foss, adopted an iterative, phased approach that synchronized with the family’s summer schedule.
This methodology was not merely a matter of convenience; it was a deliberate design strategy. "Because the client was used to creating things iteratively in his own career, he asked us to take a similar approach," explains Witt. "He did not mind living in a work-in-progress, because he understood it would get better and better over time."

The renovation timeline unfolded over three distinct summer cycles:
- Summer One: The team prioritized the homeowner’s primary suite and the downstairs living areas to establish a functional core.
- Summer Two: The focus shifted to the upper living room, the kitchen, and the professional home office.
- Summer Three: The final phase addressed the fine-tuning of accessories, bathrooms, and outdoor living spaces.
This gradual progression allowed the design team, including art consultant Nicolás Colón and the contractors at Pete Moffatt Construction, to make adjustments in real time based on how the family interacted with each space.

Architectural Curation and Interior Philosophy
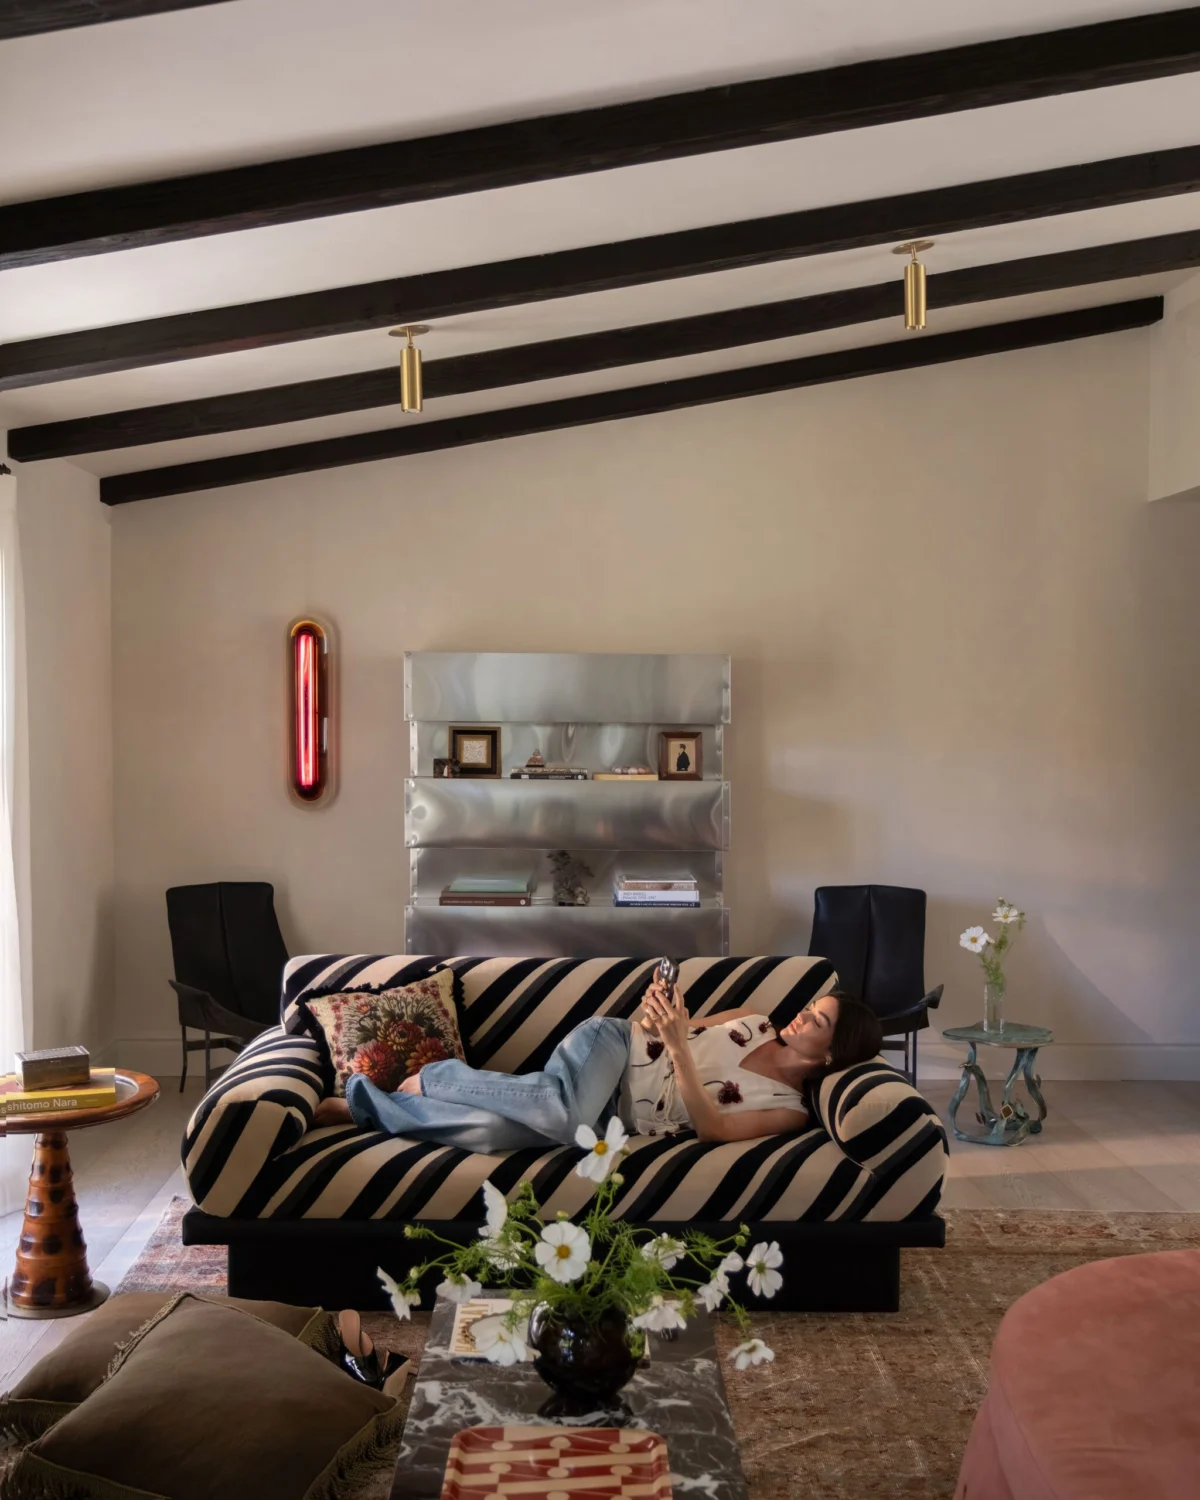
The aesthetic objective was to move away from the "slick" nature of modern construction and toward a "loose, comfortable, and casual" environment. Foss emphasized the use of materials that inherently suggest warmth, such as walnut, rosewood, and washed canvas. In the living room, a modular chocolate-brown suede sofa from Living Divani provides a flexible seating arrangement that can transition from intimate conversation to a dance floor for social gatherings, aided by a gold mohair rug that anchors the space.
A particularly striking feature of the renovation is the staircase, which illustrates the team’s commitment to detail. The original glass railing was deemed too corporate—a "mall-like" aesthetic—and was replaced by a custom aluminum structure. To prevent the new railing from obstructing light, Foss and his team introduced circular cutouts, which were then fitted with custom glass inserts by artist John Hogan. According to Witt, the composition of these inserts was a day-long exercise in light-tracking to ensure the installation captured the shifting moods of the California sun.

The Integration of Fine Art and Functional Design
The home functions as a private gallery, with art consultant Nicolás Colón facilitating the acquisition of works that reflect the "wisdom of a life well lived." Rather than attempting to color-match art to the furniture, the team sought pieces with enduring quality. The collection ranges from international blue-chip names to emerging local artists, including works by Robert Rauschenberg, Michail Pirgelis, and Strauss Bourque-LaFrance.
Colón notes that the placement of art was informed by the inherent atmosphere of each room. "Luke created rooms that feel more grounded and earthy, and others that are more light and ethereal," Colón says. "I kept this in mind when installing new work, and I believe [the result is] to great effect."

This philosophy extends to the furniture selection. The home features iconic pieces that serve as conversation starters, such as a George Nakashima walnut and rosewood table, Sergio Rodrigues armchairs, and a custom DJ booth situated near a sculpture by Pirgelis. These pieces are not merely decorative; they are integrated into the daily mechanics of the home. The primary bedroom, for example, features a custom cork bed by Doug McCollough equipped with a sound system and analog switches reminiscent of 1970s audio equipment. This manual, tactile interface reflects the homeowner’s desire for an analog experience, allowing him to toggle between playlists without relying on a smartphone.
The Role of Local Craftsmanship and Materiality
Foss, who resided in San Francisco prior to moving to Los Angeles in 2018, leveraged his deep knowledge of the Bay Area’s artisanal community. This local connection was vital for sourcing custom millwork and finishes that would provide the "earthy" texture the homeowner desired. The kitchen cabinets, for instance, utilize deep-stained plywood, while the flooring transitions from rough-edge bluestone in the entry to warm white oak in the dining areas.

The outdoor spaces were treated with equal rigor. The terrace features a tiled table by Fabien Cappello and James Perse furniture, illuminated by patinated copper sconces. This focus on exterior living reflects the broader trend in Northern California architecture, where the boundary between indoor and outdoor space is increasingly porous.
Implications for Contemporary Residential Design
The Hillsborough residence highlights a shift in luxury residential design. The era of the "all-white" minimalist home is increasingly being challenged by a desire for narrative-driven, soulful interiors. By embracing a multi-year, phased renovation, the client and his design team were able to avoid the pitfalls of "fast design," where spaces are staged and finalized before the inhabitants have a chance to understand their own movement patterns.

Furthermore, the project challenges the notion that homes must be finished upon move-in. The success of this house lies in its refusal to be a completed product. It is a work-in-progress, mirroring the growth of the children and the evolving life of the owner. From the "melted candy" glass inserts on the stairs to the custom, switch-operated audio system in the bedroom, every detail serves a dual purpose: it is functionally optimized and deeply personal.
A Harmonious Blend of Eras and Styles
The success of the design lies in the juxtaposition of high-end vintage pieces with contemporary interventions. The inclusion of a Flos Snoopy lamp, designed by Achille and Pier Giacomo Castiglioni, alongside modern sculptural works by Jasmin Anoschkin, provides a visual dialogue between mid-century innovation and current creative expression.

This, according to Foss, is the ultimate goal of the project. "If you’re not in this world, and you don’t know all these pieces by heart, you might not totally see it initially," Foss notes. "But you feel it. There’s a history, there’s a beauty, there’s a soul."
The project serves as a model for future residential renovations, demonstrating that when clients are willing to engage in a slower, more deliberate process, the result is a home that feels less like a showroom and more like an extension of the self. By curating a space that prioritizes comfort, humor, and historical integrity, the team has succeeded in creating a sanctuary that is as intellectually stimulating as it is physically comfortable. The home remains a testament to the power of collaboration between designers, contractors, and art consultants, all working toward a vision that transcends mere aesthetic trends to achieve something lasting.