Layla Zulfa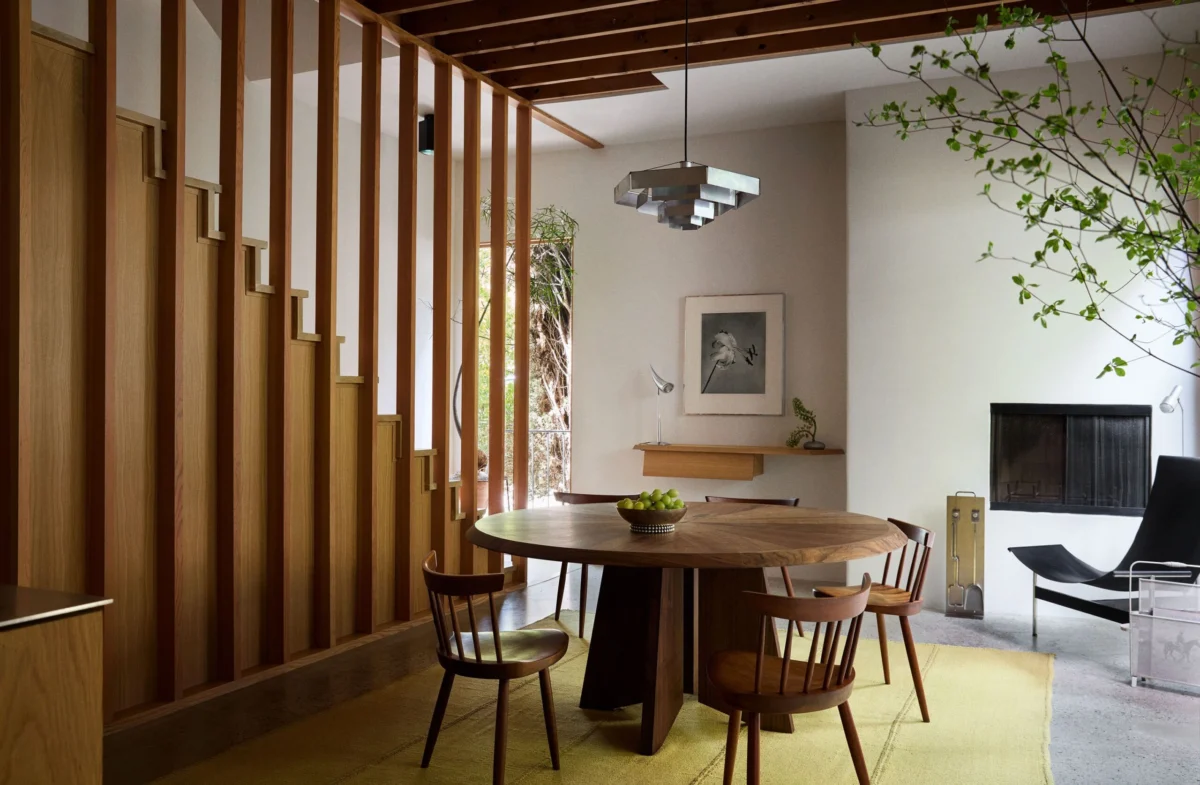
The architectural narrative of Los Angeles is defined by its inherent contradictions: the collision of high-concept modernism with the laid-back, organic warmth of the West Coast lifestyle. Nowhere is this tension more elegantly resolved than in the work of Dean Levin, a multidisciplinary designer whose practice, 22RE, has become a focal point for a new generation of interior architecture. Levin, a lifelong Angeleno shaped by the city’s storied mid-century heritage, has recently turned his critical eye toward his own residence in Laurel Canyon, a 1,500-square-foot structure that serves as a living manifesto for his design philosophy. This project, which spanned seven years of meticulous development, stands as a case study in how to honor the rigid geometries of modernist history while adapting them for the fluid, evolving needs of modern family life.

The Foundation of an Aesthetic
Born and raised on the Westside of Los Angeles, Levin’s trajectory was informed by the city’s architectural canon. From an early age, he was exposed to the foundational concepts of Richard Neutra, Rudolf Schindler, John Lautner, and Ray Kappe. These figures did more than build houses; they established a regional language that prioritized the relationship between indoor and outdoor space. Following his formal architectural training at the Pratt Institute in New York, Levin carved out a successful career as an artist, a discipline that heavily influences his current approach to interior design.
When he returned to the West Coast in 2019, the acquisition of his Laurel Canyon property represented a pivot point. Originally constructed in the 1950s, the home lacked a definitive architectural identity. Levin describes the original structure as a "cube" that felt subterranean and dark—a stark contrast to the light-filled, airy expectations associated with contemporary California living. For Levin, this was not a limitation but an invitation to apply his multi-disciplinary training to the built environment.

A Chronology of Renovation: From Cowboy Demolition to Refined Minimalism
The timeline of the residence reflects a slow, deliberate process of discovery. On the day escrow closed in 2019, Levin began the work himself. He recalls the initial phase as a "cowboy style" demolition, a hands-on approach that allowed him to understand the bones of the building before imposing a new vision. The renovation proceeded in stages, a necessity that eventually became a core tenet of his professional practice.
The first major intervention focused on light. To combat the oppressive darkness of the original floor plan, Levin strategically installed expansive picture windows and reconfigured the central staircase. This move was intended to create vertical continuity, drawing light down through the center of the home. Throughout 2020 and 2021, as his firm 22RE gained traction, the house served as a laboratory for the design techniques he would later deploy for high-profile clients. By the time the final custom millwork was installed, the project had evolved from a simple renovation into a sophisticated exploration of Japanese-influenced modernism merged with local vernacular.

Architectural Influences and Global Inspirations
The design language of the residence draws heavily from international movements while maintaining a grounded sense of place. After a trip to Japan, Levin became fascinated by the concept of ryokan-style minimalism and the traditional technique of shou sugi ban—a charred wood treatment. He applied a black stain to the exterior redwood cladding, providing the home with a dramatic, textured facade that recedes into the verdant landscape of the canyon.
Internally, the home references the work of Alvar Aalto, particularly in the custom millwork motifs that provide structural warmth. The kitchen, often a point of contention in modernist design, was treated as a monolithic block of white oak, creating a sense of seamlessness. Stainless steel countertops were chosen not merely for their utility, but to reinforce the streamlined, industrial aesthetic. This synthesis of warmth and precision is exactly what attracted industry peers to his work. Rafael de Cárdenas, the esteemed designer and creative director, has noted that Levin’s work possesses a unique "swagger"—a balance between rigorous execution and an underlying, palpable sensuality.

The Role of Furniture and Interior Curation
The interior of the home serves as a curated gallery of mid-century and contemporary design. Levin has leaned into the use of wall-to-wall carpeting, a controversial choice for many contemporary designers who favor exposed concrete or wood floors. However, in the context of this home, the carpeting functions as a monochrome palette, providing a soft, tactile contrast to the hard lines of the architecture.
Key pieces throughout the home highlight Levin’s commitment to historical preservation through utility. Notable items include nesting tables by Frederick Kiesler, a Gino Sarfatti floor lamp, and a Poul Kjærholm PK91 stool. The dining room, featuring a Bruno Munari pendant, encapsulates Levin’s overarching theory: the layering of light and texture to prevent the home from becoming a flat, cubist exercise. By layering these pieces, Levin ensures the space remains habitable rather than purely performative.

Adaptability and the Reality of Modern Living
One of the most compelling aspects of the Laurel Canyon project is its adaptation to family life. When Levin first purchased the house, he did not explicitly design it for children. However, the subsequent arrival of his son and daughter forced an evolution of the space. Rather than compromising his design standards, Levin utilized his furniture-making skills to build custom pieces that accommodate the needs of his growing family.
The open staircase, once a concern for a young couple, became a natural environment for his son, who has, in Levin’s words, "grown with it." This adaptability underscores a shift in how modern designers are viewing the longevity of their projects. Rather than designing for a specific moment in time, the focus has shifted toward creating robust, high-quality environments that can survive the unpredictable nature of residential life.

Broader Impact and Industry Implications
The success of Levin’s work at his own home has significant implications for the wider design industry. There is a growing fatigue among homeowners regarding the sterile, "Instagrammable" minimalism that dominated the 2010s. In its place, there is a renewed interest in what some critics call "sensual modernism"—a style that does not sacrifice comfort for the sake of an aesthetic.
Levin’s approach to the "20 percent"—the idea that a home is only 80 percent complete upon initial construction, with the remainder filled in over a decade—challenges the culture of instant gratification in design. By allowing a home to breathe and evolve, designers can create spaces that feel lived-in and authentic rather than staged. This philosophy is increasingly being sought by clients who view their residences as long-term investments rather than short-term assets.

Conclusion: A Legacy in Progress
As 22RE continues to expand its portfolio, the Laurel Canyon residence stands as a benchmark for the firm’s capabilities. It is a testament to the fact that modernism need not be cold or inaccessible. By weaving together the disparate threads of Japanese architectural tradition, the mid-century heritage of Los Angeles, and the practical realities of family life, Dean Levin has created a space that is as rigorous as it is comfortable.
The project also serves as an important reminder of the power of the designer as both architect and maker. In an era where many designers act primarily as curators of luxury goods, Levin’s commitment to crafting custom millwork and furniture elevates his practice, grounding it in the physical act of creation. As he continues to refine his approach, the lessons learned in his own home will undoubtedly continue to influence the architectural landscape of Los Angeles for years to come. The house is not merely a residence; it is a continuously evolving dialogue between the designer and his environment, a conversation that is far from concluded.