Layla Zulfa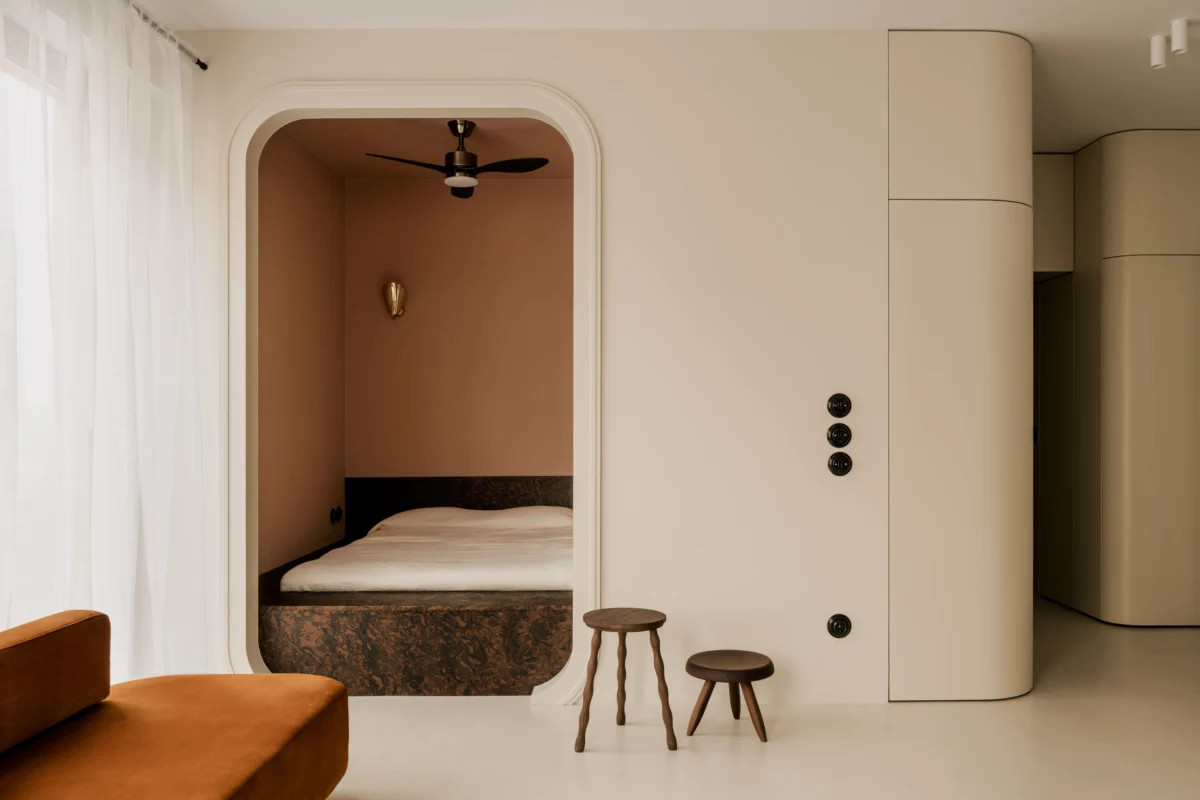
In the heart of Warsaw’s rapidly evolving Port Praski district, a photographer couple has unveiled a 366-square-foot pied-à-terre that challenges the conventional boundaries of micro-living. Despite the apartment being part of a 2024 new-build development, the owners sought a radical departure from the standard developer-grade floor plan, commissioning local architect Dawid Konieczny to orchestrate a comprehensive structural and aesthetic overhaul. The result is a highly customized sanctuary that blends industrial-era regeneration with midcentury warmth and Art Deco sophistication.
The Port Praski Context: A District in Transition
The transformation of this apartment is inextricably linked to its location in Port Praski, one of the most ambitious urban regeneration projects in Central Europe. Situated on the right bank of the Vistula River, Port Praski was once a bustling industrial dockland that fell into decades of neglect. The current multi-phase master plan is converting the 38-hectare site into a high-density, mixed-use neighborhood featuring residential blocks, office spaces, and a marina.

For the photographer couple, who reside elsewhere but require a base in the Polish capital for professional engagements, Port Praski offered the perfect blend of historical grit and modern convenience. However, the "cookie-cutter" layouts typical of new developments did not align with their aesthetic sensibilities or their need for a space that felt both expansive and intimate. This necessitated the hiring of Konieczny, whose portfolio is noted for its meticulous attention to materiality and spatial geometry.
Structural Reconfiguration and Technical Overhaul
Konieczny’s first move was a bold rejection of the apartment’s original 2024 footprint. Despite the building’s brand-new status, the architect determined that the existing layout failed to maximize the 34-square-meter (366-square-foot) footprint. To achieve a more fluid and functional environment, the project began with a complete stripping of the interior, including a total overhaul of the electrical and plumbing systems.
The most significant spatial shift involved relocating the bedroom into the area originally designated for the kitchen. This strategic move allowed the remaining floor area to be consolidated into a "compound" living and dining zone. By centralizing the social areas, Konieczny eliminated the cramped feeling often associated with micro-apartments.

The new entryway serves as a diagonal axis, guiding visitors into a fan-shaped living area that feels significantly larger than its physical dimensions suggest. This diagonal orientation disrupts the traditional box-like feel of small apartments, creating longer sightlines and a sense of architectural rhythm.
Materiality: A Study in Warmth and Texture
The aesthetic language of the apartment is defined by what Konieczny describes as a "sunset-hued" palette. Moving away from the stark whites and greys of contemporary minimalism, the design team utilized warm tones, rounded corners, and a variety of high-end veneers to create a "cocooning" effect.
The floors, walls, and ceilings are finished in an off-white polished concrete. This monolithic application of material provides a neutral, seamless backdrop that allows the furniture and custom millwork to stand out. The use of polished concrete also nods to the industrial heritage of the Port Praski docks while maintaining a refined, modern finish.

In the kitchen, which has been relegated to a single wall to maximize floor space, the design features oiled oak cabinet fronts paired with cream lacquer panels. The centerpiece of the culinary area is the Blue Roma quartzite countertop. This rare natural stone, characterized by its striking blue-grey base and copper-brown veining, provides a cool-toned counterpoint to the otherwise warm interior. The brown veins in the stone were carefully selected to echo the tones of the oak cabinetry, ensuring a cohesive visual narrative.
The "Ship’s Cabin" Bedroom and Custom Storage Solutions
In a space of only 366 square feet, storage is the primary challenge. Konieczny addressed this by integrating custom built-in units throughout the perimeter of the apartment. In the entryway, oatmeal-colored lacquered cabinets wrap around the walls, providing hidden storage for coats and equipment without encroaching on the walkway.
The bedroom was designed to evoke the cozy, efficient atmosphere of a luxury ship’s cabin. Finished in an all-over apricot color scheme, the room features Alpi Wood California burl wood trim—a material choice that adds depth and a vintage, organic feel to the space. The bed is flanked by vintage bedside lamps, emphasizing the couple’s appreciation for found objects.

A standout feature of the bedroom is the large, floor-to-ceiling storage unit. To prevent the massive unit from feeling heavy or imposing, Konieczny incorporated glass-fronted windows with rounded corners into the closet doors. This design choice allows for visual transparency and light penetration, further enhancing the "cabin" aesthetic while maintaining high functionality.
The Bathroom: An Art Deco Sanctuary
While the living areas focus on warm minimalism, the bathroom serves as a bold stylistic departure, becoming the owners’ favorite room in the retreat. Here, Konieczny leaned into vintage influences, specifically the Art Deco movement.
The flooring features a classic red-and-white checkerboard tile pattern, which provides a graphic foundation for the room. The walls are treated with blue stucco, creating a vibrant contrast with the red tiles. The Alpi California burl wood veneer, seen previously in the bedroom, reappears here on the vanity, bridging the design language between the two private spaces.

The bathroom is further enriched by vintage fixtures and a rustic, handmade ceramic vase from Gropk Ceramic. This blend of high-end architectural materials with artisanal, handcrafted objects is a hallmark of the apartment’s overall design philosophy—balancing the newness of the 2024 construction with a sense of historical "rootedness."
Curated Interiors and Global Influences
The furniture selection reflects the owners’ professional background in photography, prioritizing composition, light, and form. The dining area features a built-in bench, above which hangs a vintage brass artwork discovered at a flea market in Belarus. This piece acts as a focal point, imbuing the brand-new apartment with a sense of history and character.
Seating in the main living area includes wooden stools from Zara Home and a design by the legendary Charlotte Perriand for Cassina. The inclusion of a Perriand piece is particularly fitting, as the midcentury French architect was a pioneer in the design of compact, functional living spaces. These carefully selected items ensure that every square inch of the apartment serves both a functional and an aesthetic purpose.

Analysis: The Rise of the Luxury Micro-Pied-à-Terre
The Warsaw project highlights a growing trend in global real estate: the luxury micro-apartment. As urban centers become more densely populated and property prices in regenerated districts like Port Praski rise, owners are increasingly willing to invest in high-end architectural interventions for smaller spaces.
Data from European real estate markets suggests that "secondary residences" or urban retreats are shrinking in size but increasing in "per-square-meter" renovation costs. For professionals like the photographer couple, the value lies not in the total acreage, but in the quality of the environment and the efficiency of the layout.
Konieczny’s work demonstrates that a "bad" floor plan—even in a modern building—can be a significant detriment to the utility of a space. By investing in a total reconfiguration of the plumbing and electrical systems, the owners were able to unlock the true potential of their 34 square meters. The project serves as a case study in how thoughtful architecture can mitigate the psychological effects of small-space living, replacing a sense of confinement with a sense of "compound" luxury.

Chronology of the Project
- Early 2023: The photographer couple identifies Port Praski as the location for their Warsaw retreat, attracted by the area’s regeneration.
- Late 2023: Purchase of the 366-square-foot unit is finalized as the building nears completion.
- January 2024: Architect Dawid Konieczny is commissioned to redesign the interior. The original developer layout is scrapped.
- Spring 2024: Demolition and structural overhaul occur, including the relocation of the kitchen and bathroom plumbing.
- Summer 2024: Custom millwork, including the Alpi burl wood and lacquered built-ins, is installed.
- Autumn 2024: Final curation of vintage furniture and artwork is completed, and the couple moves into the finished retreat.
Conclusion
The transformation of this Port Praski apartment represents a sophisticated intersection of modern urban planning and bespoke interior design. By prioritizing materiality, custom storage, and a radical spatial reconfiguration, Dawid Konieczny has created a space that feels personal, historical, and remarkably spacious. As Warsaw continues its upward trajectory as a hub for the creative class, projects like this set a new benchmark for how we inhabit the modern city—proving that with the right architectural vision, even the smallest footprint can offer a world of luxury.