Layla Zulfa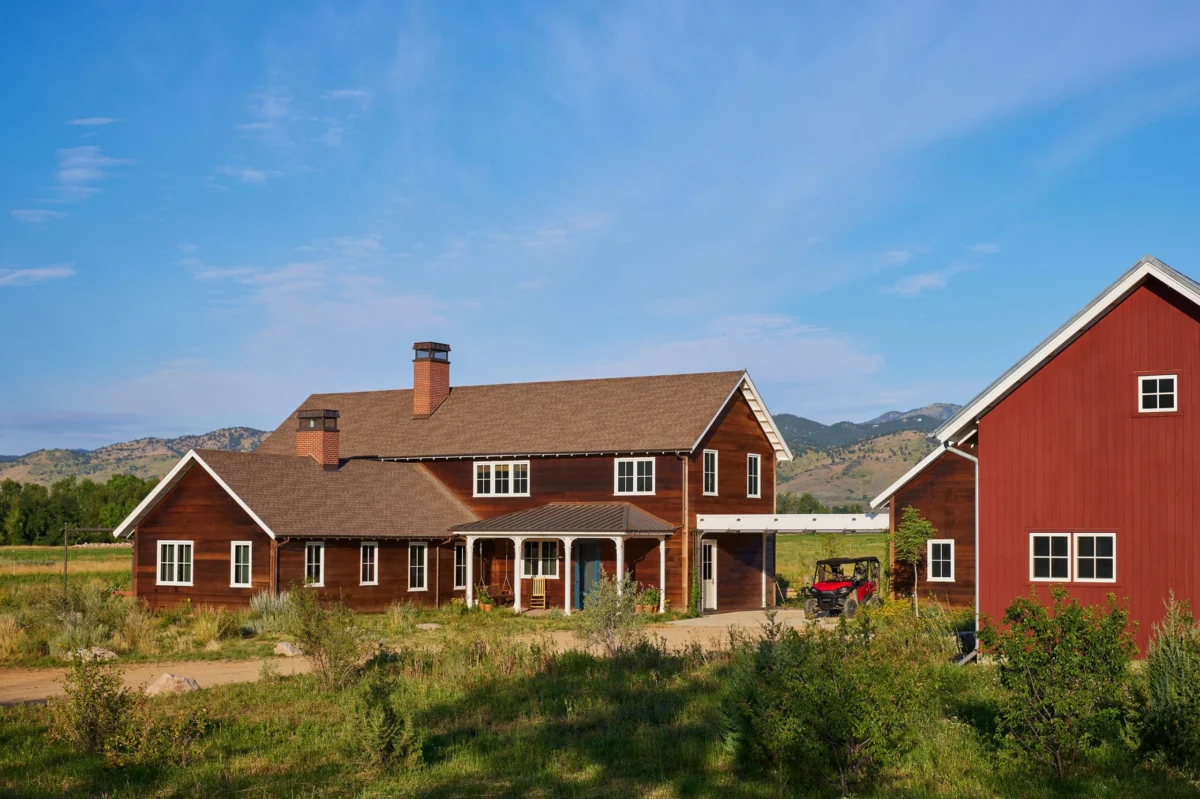
In the foothills of the Rocky Mountains, where the architectural landscape is increasingly dominated by the sleek lines and expansive glass of modern "mountain-contemporary" design, a new residential project in Boulder, Colorado, is garnering attention for its deliberate pivot toward the past. Spearheaded by lead designer Heather Menegat of Landed Interiors, the project represents a meticulous effort to construct a ground-up farmhouse that eschews the "newness" of 21st-century construction in favor of ageless, rugged warmth and old-school craftsmanship.

The residence was commissioned by a family of four seeking a home that could serve as a communal hub for friends and neighbors, while simultaneously providing a durable environment for a household that includes children, dogs, bunnies, and even a visiting pig. The resulting structure, a collaboration between Menegat and the architecture firm Coburn Partners, prioritizes a "lived-in" aesthetic that suggests the house has evolved over generations rather than being the product of a single construction phase.

A Strategic Departure from Modernist Trends
The Boulder real estate market has seen a surge in "glass box" architecture over the last decade, characterized by floor-to-ceiling windows and minimalist steel frames designed to maximize views of the Flatirons. However, the clients for this project explicitly requested a departure from this trend. They sought the silhouette of a traditional farmhouse, favoring a sense of enclosure, intimacy, and historical weight over the transparency of a modern ski house.

According to Menegat, the project began just as the global pandemic was emerging in 2020. This timing significantly influenced the design philosophy, as homeowners globally began to prioritize comfort, warmth, and multi-functional spaces over austere aesthetics. During the initial phases, Menegat was working with the AD100 firm Jessica Helgerson Interior Design before transitioning to Landed Interiors, where she is now a co-principal alongside Lynn Kloythanomsup. Despite the firm transition and the logistical hurdles posed by the pandemic, the vision for the house remained steadfast: a commitment to authenticity through imperfection.

Engineering the "Perfectly Imperfect" Aesthetic
Achieving the look of an aged structure in a new build requires more than just antique furniture; it necessitates a fundamental shift in construction techniques. Menegat worked closely with the construction team, led by a contractor named Jim, to implement details that are often avoided in modern luxury builds.

One of the most notable aspects of the construction was the treatment of the floorboards. Rather than protecting them with temporary coverings until the final walkthrough, the wood was left exposed during the construction process. This allowed the boards to develop natural nicks, dents, and a patina that typically takes decades to accumulate. Similarly, the wood used for the interior walls was cut to specific proportions that would have been common for regional farmers using historical milling technology, rather than the standardized measurements used in contemporary lumber yards.

The contractor reportedly noted that he had to "retrain" his team for the job. While modern craftsmen are traditionally taught to make every joint seamless and every surface perfectly level, this project required them to embrace a more "busted" look. This intentional lack of precision creates a subconscious sense of history, suggesting a structure that has settled and shifted with the land over time.

Chronology of Design and Layout Tweaks
While the architecture firm Coburn Partners had completed the initial sighting—carefully placing the home away from a nearby mosquito-prone creek but in direct view of the Flatirons and the Rocky Mountains—Menegat introduced several key layout changes to enhance the home’s functionality and historical narrative.

The kitchen, the heart of the home, was rotated 90 degrees from its original plan. This adjustment was designed to foster better social interaction and create a more natural relationship with the landscape, framing specific views through two major windows. Adjacent to the kitchen, a pantry was designed as a narrow "slip of a room" without windows. This design choice nods to pre-engineering eras when floor plans were often less optimized, resulting in interior rooms that relied on artificial light or dim, atmospheric shadows. This pantry has since become a favorite retreat for the homeowners, serving as a quiet space for morning coffee before the rest of the household awakens.

A Narrative of Textiles and "Quilted" Craftsmanship
A recurring theme throughout the residence is the "quilted" quality of the design. This was not a pre-planned motif but one that developed organically as Menegat sourced materials and art. The home features several prominent textile elements, including a large Gee’s Bend quilt hanging in the living room and a framed hand-cut paper collage by artist Lena Wolff that mimics the geometry of traditional quilting.

This theme extends into the functional architecture of the home. In the bathrooms, the tiling for the shower basins—designed by Landed Interiors and executed by Heritage Tile—is inspired by traditional quilting patterns. The use of patterns and textures that appear "perfect from afar but asymmetrical up close" reinforces the home’s philosophy of human handicraft.

The interior palette is heavily influenced by the Colorado landscape, but with a "fairytale twist." Wallpapers from Marthe Armitage and Morris & Co. bring lush, botanical prints into the entry and family rooms, providing a leafy retreat from the state’s extreme weather—from high summer heat to heavy winter snows.

The Guest Cabin: A Study in Historical Salvage
The property also includes a guest cabin and barn, which are connected to the main house via a carport. To ensure these structures felt as authentic as the main residence, Coburn Partners sourced a visible timber frame from an old barn via Heritage Restorations. This frame was then engineered for use inside the guest cabin, where the walls are covered in reclaimed "naily board"—wood that still bears the holes and marks of its previous life.

The cabin’s bedroom is lined in golden-brown reclaimed paneling, and the kitchen area features white-oak end-grain butcher block countertops from Armani Fine Woodworking. By integrating actual salvaged materials with high-end appliances like Smeg refrigerators and Wolf ranges, the designers created a space that feels both rustic and luxurious.

Broader Impact and Design Implications
The success of the Boulder farmhouse project highlights a growing trend in the high-end residential market: the "New-Old" house. As mass-produced materials become the norm, there is an increasing premium on "old-school craftsmanship" and bespoke details that cannot be replicated by automated processes.

Industry analysts suggest that projects like this represent a pushback against the "disposable" nature of modern construction. By selecting materials that are intended to age well—such as hand-forged iron, unlacquered brass, and solid wood—designers are creating homes that are intended to last for centuries rather than decades.

The homeowner’s observation that visitors frequently remark, "They just don’t make houses like this anymore," underscores the project’s success. It suggests that even in a new build, the presence of hand-crafted details—such as a custom log holder made with traditional mortise and tenon joinery or an antique train depot bench—can evoke a deep, emotional connection to the past.

Final Analysis: The Value of the Bespoke
The Boulder farmhouse is a testament to the idea that luxury is found in the details that require one to "slow down enough to look closely." From the custom-designed mantle in "Pitch Blue" to the vintage 1950s mirrors and 1960s sconces in the powder room, every element was chosen for its ability to contribute to a larger story of heritage and home.

As the architectural community continues to debate the merits of modernism versus traditionalism, this project offers a compelling middle ground. It utilizes modern engineering and high-end amenities while clothing them in the textures and proportions of the past. For the residents of Boulder, a city that prides itself on both its rugged outdoor spirit and its forward-thinking culture, this "aged" farmhouse feels like a natural and permanent fixture of the landscape.