Layla Zulfa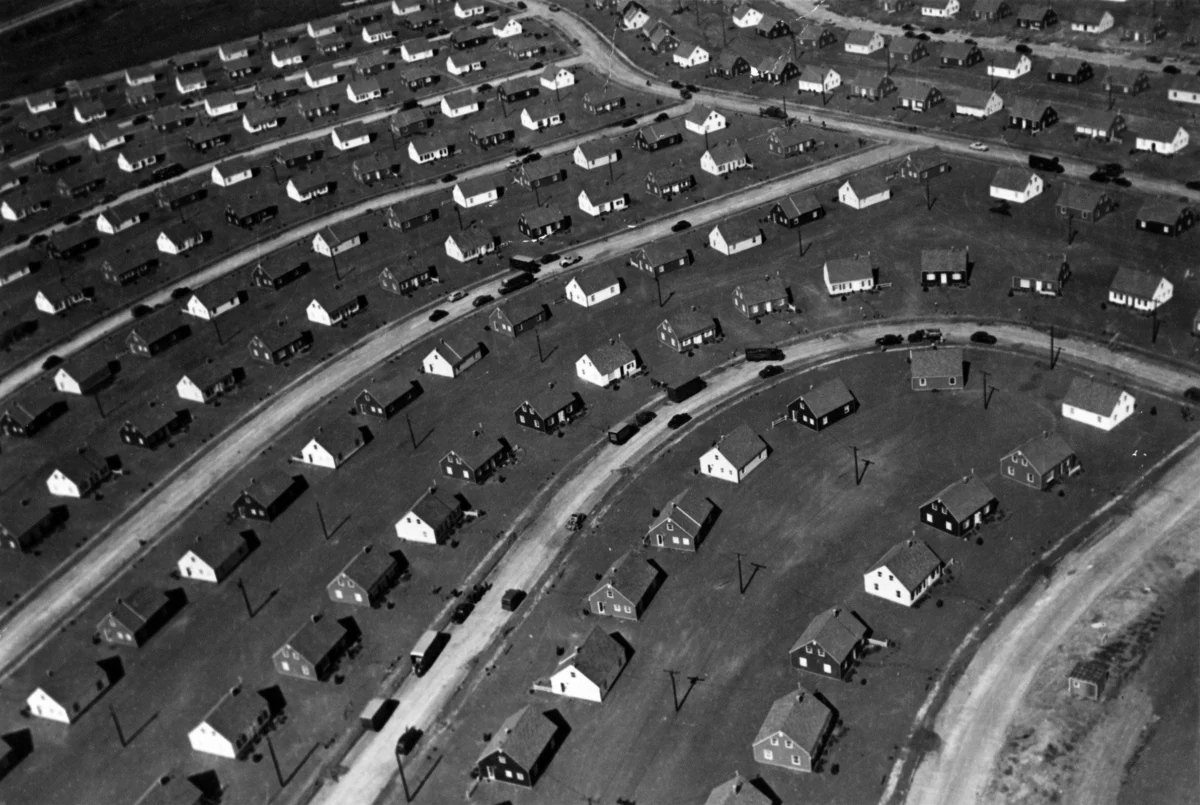
The debate surrounding a definitive American architectural style has resurfaced as the nation approaches its 250th anniversary, highlighting a fundamental tension between mandated tradition and organic innovation. Since the founding of the United States in 1776, leaders have struggled to balance the desire for a unified national aesthetic with the reality of a vast, multicultural geography. While early figures like Thomas Jefferson looked to the classical ruins of Greece and Rome to symbolize democratic permanence, modern historians and architects argue that the true American style is defined not by a single look, but by a continuous spirit of adaptation and technological advancement.
This discussion gained renewed political significance in late 2020 when the Trump administration issued Executive Order 13967, titled "Promoting Beautiful Federal Civic Architecture." The order expressed a clear preference for "traditional and classical architecture" for federal buildings, particularly in Washington, D.C., arguing that such styles command respect and represent the nation’s foundational values. However, the move met with significant resistance from the American Institute of Architects (AIA) and various architectural historians, who argued that mandating a specific style stifles the very innovation that characterizes American history. President Joe Biden subsequently revoked the order in February 2021, yet the conversation persists regarding what constitutes an "authentic" American built environment.
The Classical Foundation and Neoclassical Ambitions
When the United States was in its infancy, the choice of architecture was a deliberate political statement. Thomas Jefferson, an amateur architect himself, viewed the English Baroque and Georgian styles of the colonial era as remnants of the monarchy. In their place, he championed Neoclassicism. By emulating the proportions of the Roman Republic, Jefferson sought to instill a sense of civic virtue and stability in the new capital.

This "federal style" eventually evolved into the Greek Revival, which became so prevalent in the mid-19th century that it was often referred to as the "National Style." From the U.S. Capitol to small-town banks across the Midwest, white-columned facades became synonymous with American authority. However, critics like Dr. Carol H. Krinsky note that this preference was never universal. While classicism was popular among certain power structures during specific eras, it failed to account for the diverse environmental and cultural realities of the expanding nation.
Indigenous Archetypes: The Adobe Great Houses
Long before European influence reached the continent, the lands that would become the United States featured sophisticated architectural traditions tailored to the local environment. In the American Southwest, the Ancestral Puebloans developed a style of "organic architecture" that remains one of the most enduring typologies in the country.
The Taos Pueblo in New Mexico, inhabited for over 1,000 years, represents the pinnacle of adobe construction. These multi-story dwellings, built from sun-dried bricks of clay, water, and straw, were designed for thermal mass, keeping interiors cool during the desert day and warm at night. Unlike the imported classical styles of the East, adobe architecture was entirely vernacular—born of the earth itself.
Historically, indigenous architecture was marginalized in the American canon, often dismissed as "primitive" by colonial settlers. However, contemporary architectural historians are increasingly recognizing these structures as the true "original homesteads" of the nation. The influence of the Pueblo style persists today, notably informing the works of modernists like Frank Lloyd Wright, whose Taliesin West in Arizona sought to harmonize building and landscape in a manner similar to indigenous prehistoric great houses.
.jpg)
The Chicago School and the Invention of the Skyscraper
The most significant American contribution to global architecture occurred in the late 19th century, driven by tragedy and technological necessity. Following the Great Chicago Fire of 1871, which decimated nearly four square miles of the city, architects were forced to rethink urban density and fire safety.
The convergence of three factors birthed the skyscraper:
- The Bessemer Process: Mass-produced steel allowed for a "curtain wall" construction, where a steel skeleton supported the building’s weight rather than thick masonry walls.
- The Safety Elevator: Elisha Otis’s invention made upper floors accessible and commercially viable.
- Urban Land Value: Increasing population density in "The Loop" necessitated building upward rather than outward.
Architects such as William LeBaron Jenney, Daniel Burnham, and Louis Sullivan—often called the "Father of Skyscrapers"—pioneered this verticality. While Sullivan famously coined the phrase "form follows function," many early skyscrapers still utilized classical ornamentation, such as Corinthian columns and ornate cornices, to provide a sense of prestige to these new "cathedrals of commerce." The 1885 Home Insurance Building in Chicago is widely cited as the first skyscraper, marking a shift where American architecture began to export its influence to the rest of the world.
The Shingle Style and New England Originality
While Chicago was transforming the urban skyline, architects in the Northeast were seeking a residential style that felt uniquely American and distinct from the rigid Beaux-Arts traditions of Europe. In the late 1800s, the "Shingle Style" emerged, championed by firms like McKim, Mead & White and architects like Henry Hobson Richardson.

Characterized by continuous wood shingles covering both walls and roofs, these homes featured asymmetrical facades, wide porches, and open, "flowing" interior floor plans. Unlike the tall, narrow Victorian homes of the era, Shingle Style houses appeared to hug the rugged New England coastline. Architect Stuart Cohen notes that these structures were among the first "totally original" American housing designs, as they prioritized the internal lifestyle of the inhabitants over formal European symmetry.
Frank Lloyd Wright and the Quest for "Usonia"
Perhaps no individual is more synonymous with American architecture than Frank Lloyd Wright. Wright spent his career railing against the "imitation" of European styles, advocating instead for "Organic Architecture." His Prairie School style, which emerged in the early 20th century, utilized long, horizontal lines and cantilevered roofs to mirror the flat landscapes of the American Midwest.
In the 1930s, during the Great Depression, Wright introduced the "Usonian" house. The term "Usonia" was a reimagining of "USA," intended to describe a new, democratic way of living. These homes were designed for the middle class, featuring:
- L-shaped floor plans to wrap around private gardens.
- Radiant floor heating and a lack of basements or attics to reduce costs.
- Carports instead of garages, acknowledging the rising importance of the automobile.
Wright’s vision was a rejection of the "box" architecture of the past, aiming to create a space where the American family could live in harmony with nature and technology.

Post-War Suburbia and the Ranch House Revolution
The end of World War II triggered the most rapid expansion of the built environment in U.S. history. Faced with a massive housing shortage for returning veterans, developers applied industrial assembly-line techniques to home construction.
Levittown, New York, became the archetype for the American suburb. Between 1947 and 1951, Levitt & Sons built over 17,000 homes, at one point completing a house every 16 minutes. These developments popularized the "Ranch" style—a single-story, low-profile home that emphasized backyard privacy and car-centric living.
While the suburb is often viewed as the ultimate realization of the "American Dream," it also institutionalized social divisions. Through "redlining" and restrictive covenants, many of these new communities were legally barred to non-white families. This period of architectural history reflects the duality of American progress: unparalleled efficiency and growth paired with systemic exclusion.
Googie Architecture and the Consumerist Landscape
As the 1950s and 60s embraced the Space Age and the interstate highway system, a new, flamboyant style emerged in Southern California: Googie. Named after a West Hollywood coffee shop, Googie architecture featured upswept roofs, neon signs, and geometric shapes that looked like they were in motion.

This style was designed specifically to be viewed from a moving car at 40 miles per hour. It turned diners, gas stations, and motels into advertisements. Critics often dismissed Googie as "inauthentic" or "kitsch," yet as Professor J. Philip Gruen suggests, this consumerist architecture is profoundly American. It reflects a culture defined by mobility, optimism, and the commercialization of the roadside. Iconic examples like the Theme Building at LAX or Roy’s Motel and Café on Route 66 remain symbols of a mid-century American futurism.
Conclusion: A Living National Identity
The history of American architecture reveals that there is no singular "paragon" of design. Instead, the nation’s identity is found in its variety—from the sun-baked adobe of the Southwest to the steel spires of Manhattan and the sprawling ranches of the Sunbelt.
Aileen Fuchs, president of the National Building Museum, emphasizes that American style is less about an aesthetic and more about values: innovation, reinvention, and adaptation. As the country moves further into the 21st century, the focus is shifting once again. Architects are now grappling with the legacy of suburban sprawl, seeking to create more sustainable, walkable, and inclusive neighborhoods that "break open" the rigid tracts of the past.
Ultimately, the buildings of the United States are a physical record of an evolving national experiment. Whether through the classical columns of a federal courthouse or the glass walls of a modern tech campus, American architecture continues to ask the same fundamental question: What kind of society are we trying to build? The answer, it seems, is never a single style, but a constant, restless spirit of experimentation.