Layla Zulfa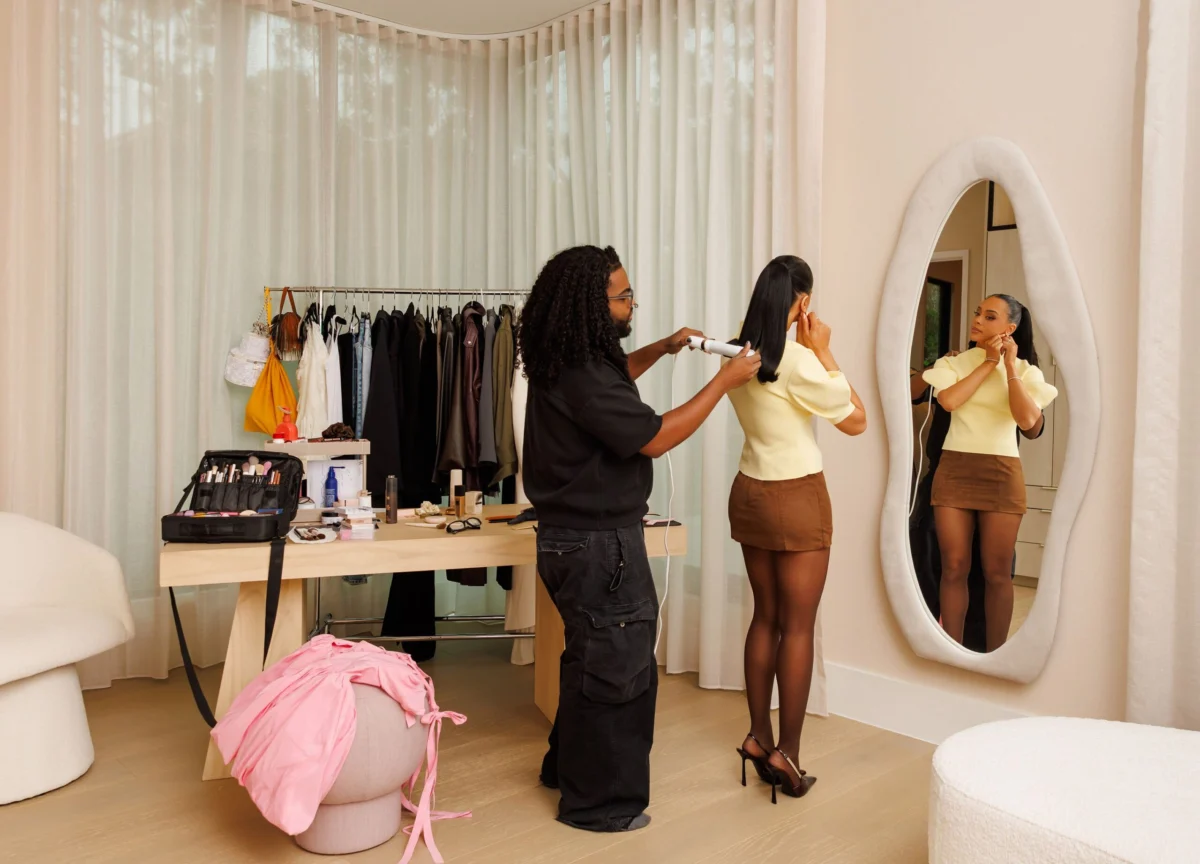
In the rapidly evolving landscape of the creator economy, the traditional boundary between a private residence and a professional workspace has increasingly blurred. For Kristy Sarah, a Houston-based digital creator with a combined following of nearly 30 million across Instagram and TikTok, this convergence has culminated in the realization of a nearly 7,000-square-foot custom-built estate. What began as a casual interest in local real estate developed into a comprehensive architectural project that balances the demands of high-definition content production with the functional needs of a growing family.

The project represents a significant milestone in Sarah’s career, transitioning from the constraints of existing residential layouts to a bespoke environment designed specifically to serve as a backdrop for her viral videos. Collaborating with AD100 designer Nina Magon and Novi Home Builders, Sarah has established a residence that serves as both a high-end production set and a private family sanctuary, reflecting a broader trend among top-tier influencers who are increasingly investing in "creator-centric" architecture.
The Catalyst for Custom Construction
The decision to build from the ground up was not the result of a long-term manifestation, but rather a pragmatic response to the limitations of the Houston luxury real estate market. Sarah, an avid enthusiast of "Open House" tours, spent months exploring existing properties in the Houston metropolitan area. Despite a genuine affinity for the local architecture, the specific requirements of her profession—namely, the need for abundant natural light and expansive, uncluttered vistas—were rarely met by traditional home designs.

The turning point occurred after an offer on a pre-existing property fell through. This setback prompted Sarah to pivot toward a custom build, allowing her to prioritize the architectural elements essential for her work. Chief among these requirements was an uncompromising demand for windows. In the world of short-form video content, natural light is the most valuable asset, reducing the reliance on artificial studio lighting and creating a more authentic, "organic" visual aesthetic. By partnering with Novi Home Builders, Sarah was able to oversee the structural integration of floor-to-ceiling glass panels that now define the home’s perimeter.
A Design Philosophy of Organic Modernism
To translate her vision of a "modern, soft, and very calm" environment into reality, Sarah enlisted the expertise of Nina Magon, a designer known for her ability to blend bold, sculptural elements with refined, minimalist palettes. The collaboration focused on a concept Magon describes as "neutral and bright," utilizing a monochromatic foundation to allow the home’s architectural details and high-end furnishings to take center stage.

The interior design is characterized by "Organic Modernism"—a style that emphasizes natural materials, soft curves, and a tactile connection to the environment. Given the home’s soaring ceiling heights, Magon utilized texture-driven elements to ground the space. Plaster paneling and bouclé fabrics were employed throughout the communal areas to provide warmth and acoustic dampening, the latter being a critical consideration for a home that doubles as a recording studio.
Key Architectural and Design Features
The home’s interior is a curated gallery of contemporary design, featuring pieces from some of the world’s most renowned furniture houses and designers:

- The Living Room: This sun-drenched space is anchored by a custom rug from Nina Magon Studio and a sofa by Molteni&C. Hovering above a coffee table designed by the legendary Vincent Van Duysen are sculptural Bocci light pendants, which provide a sense of vertical scale.
- The Kitchen and Dining Area: Precision and material movement were paramount here. Magon notes that Sarah was particularly attentive to the "movement in the lines" of the travertine counters. A dark Chiara Andreatti dining table provides a visual weight that contrasts with the airy surroundings, complemented by Patricia Urquiola chairs for Moroso and glassware by Sophie Lou Jacobsen.
- The Primary Suite: Designed as the ultimate retreat, the bedroom features a custom, extra-large bed by Nina Magon Studio, designed to accommodate Sarah’s young sons during their nightly visits. The walls are finished in a custom plaster design, adding depth without the need for additional ornamentation.
- The Primary Bath: A masterclass in stone application, the space utilizes Porto grey stone for both walls and countertops. A glass shower, completely encased in stone, creates a monolithic, spa-like atmosphere. Lighting is provided by a David Pompa Origo pendant, while Kohler fixtures provide the functional finishing touches.
The Dual-Purpose Office: Lean into the Chaos
While much of the home adheres to a strict neutral palette, Sarah’s home office serves as a deliberate departure. Described as leaning into "all things girlhood," the office is a vibrant, pink-accented space that reflects the more whimsical side of Sarah’s content. This room is a dedicated production hub, designed to house her extensive collection of outfits and serve as a high-energy backdrop for her videos.
The office features a custom Nina Magon Studio rug, Kdln ceiling fixtures, and a Marioni sofa. A coffee table from Artemest rounds out the space. For Sarah, the office is the physical manifestation of her brand—a place where the "chaos" of content creation is organized and aestheticized. She notes that her audience sees almost every corner of the house in her videos, making the entire 7,000-square-foot structure a living set.

Balancing Public Persona with Family Life
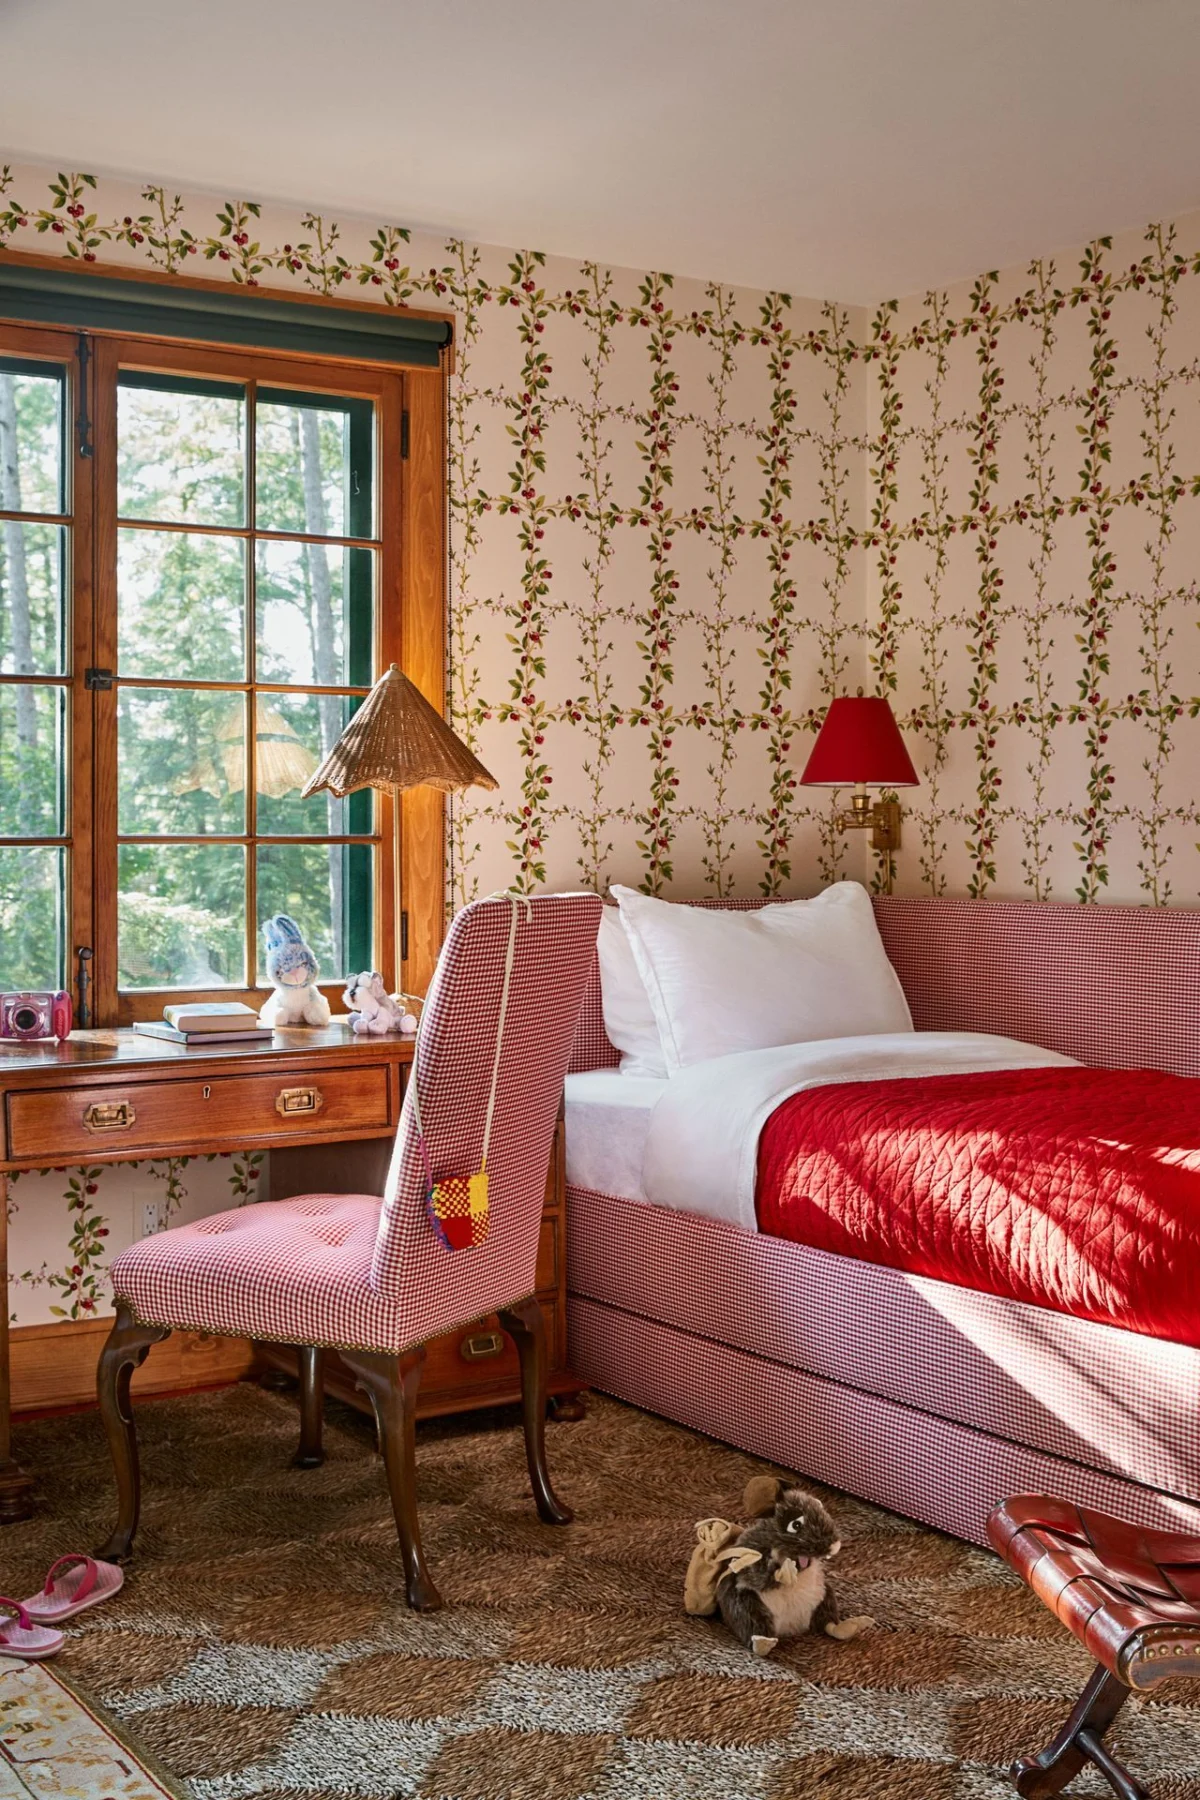
Despite the home’s role as a professional asset, Sarah remains steadfast in maintaining its primary function as a family residence. This is most evident in the bedrooms of her two young sons. Unlike the highly curated communal spaces, the children’s rooms were designed with their direct input. Featuring wall coverings by Hovia, Smarin poufs from Mohd, and West Elm rugs, these rooms are vibrant, playful, and untethered from the home’s overarching monochromatic theme.
"I want them to feel free here," Sarah explains, emphasizing that the home must accommodate the "crazy" energy of young children. This philosophy extends to her daily routine; Sarah performs the majority of her professional tasks during school hours. Once her sons return home, the "set" is deactivated, and the "sanctuary" takes over.

Market Context and Broader Implications
The construction of the Sarah estate occurs at a time when the Houston luxury real estate market is seeing a surge in demand for custom-built, high-acreage properties. According to recent market data, the demand for "smart" luxury homes in Texas has increased by approximately 15% year-over-year, with a specific emphasis on integrated home offices and high-end finishes that appeal to the growing demographic of remote-work professionals and digital entrepreneurs.
Furthermore, the rise of the "Influencer House" has transitioned from the collaborative "collab houses" of the early 2020s (such as the Hype House) to individual, high-equity investments by solo creators. For creators like Sarah, a home is no longer just a place to live; it is a primary business expense and a vital tool for brand consistency. The investment in designers like Nina Magon and brands like Molteni&C signals a professionalization of the industry, where creators are seeking the same level of architectural prestige as traditional celebrities.
-copy.jpg)
Conclusion: A Deliberate Masterpiece
Kristy Sarah’s Houston home is a testament to the power of intentional design. By merging the requirements of a digital studio with the comforts of a family home, she and Nina Magon have created a space that is as functional as it is beautiful. Every choice, from the veins in the travertine to the specific "sparkle" of the sculptural light fixtures, was a deliberate step toward creating a residence that reflects Sarah’s personality and supports her career.
As the creator economy continues to mature, projects like this will likely become the blueprint for the next generation of digital stars. For Sarah, the home is the ultimate realization of a career built on authenticity and engagement—a place where she can invite millions of people in for a moment, and then close the doors to enjoy the "modern calmness" of her private life.