Layla Zulfa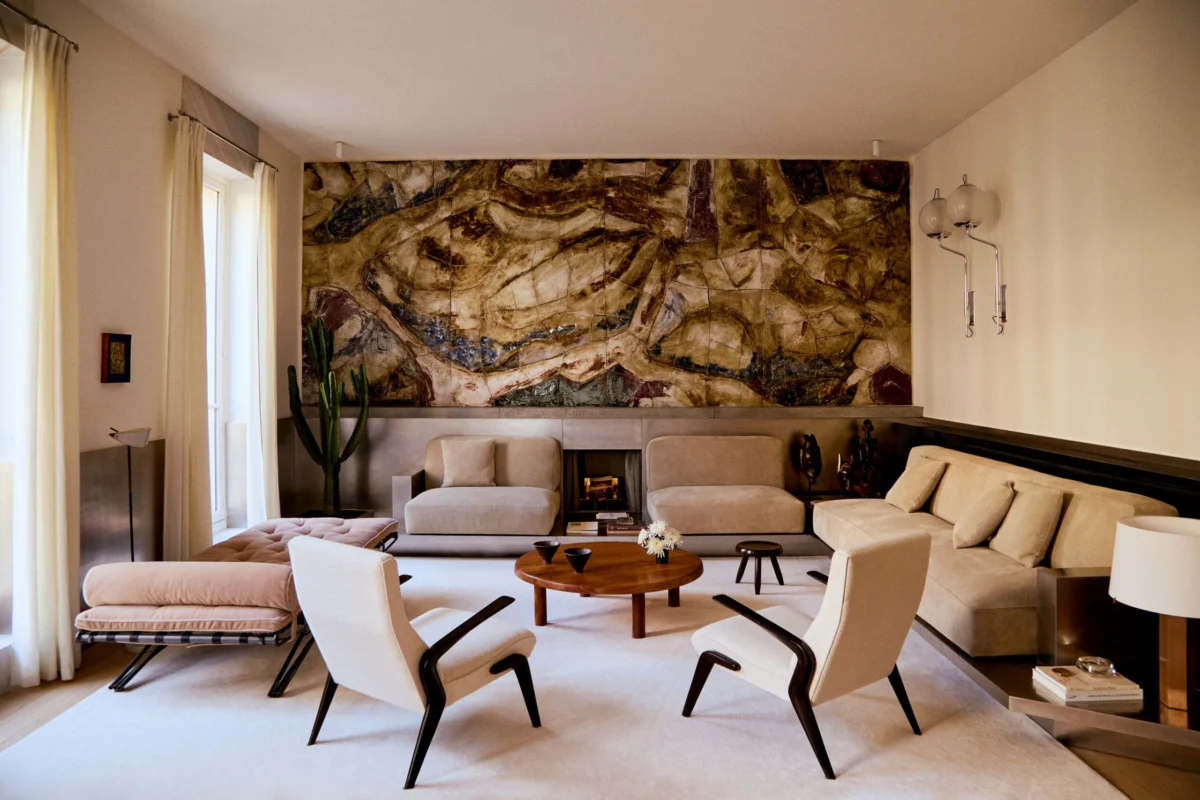
When interior designer Giampiero Tagliaferri sat down in his Los Angeles residence to revisit Françoise Sagan’s 1965 novel La Chamade—known in English as That Mad Ache—he was seeking leisure, but he found a blueprint. The novel, a quintessential exploration of Parisian social life, restlessness, and the intoxicating allure of the night, became the philosophical anchor for an ambitious interior design project in the heart of the French capital. Tasked with transforming a blank-slate apartment in the Triangle d’Or, a prestigious enclave within the 8th arrondissement bordered by the Champs-Élysées, Avenue Montaigne, and Avenue George V, Tagliaferri sought to bridge the gap between historical bohemian culture and a contemporary, hedonistic lifestyle. The resulting interior is not merely a residence but a narrative space that synthesizes the architectural tension of the 1970s with the refined sensibilities of modern luxury.

Chronology and Design Evolution
The project began when Tagliaferri, formerly the creative director of Oliver Peoples, was approached by a client from a renowned hospitality dynasty. The property, situated in one of the most exclusive districts in Paris, was structurally sound but architecturally hollow. Upon their first walkthrough, the designer noted the absence of classic Haussmannian features, such as ornate moldings, decorative cornices, or original fireplaces, which had been systematically removed by previous occupants over the decades.

Rather than engaging in a historical pastiche—a process Tagliaferri described as "out of the question"—the design team opted for a radical approach: treating the apartment as a contemporary canvas. The timeline of the project spanned several months of curation, focusing on the acquisition of rare vintage furniture and the commissioning of site-specific art. By mid-2024, the project reached its final stages, reflecting a synthesis of Italian design heritage and French spatial elegance.
Design Philosophy and Materiality

The apartment’s interior architecture is defined by a strategic use of contrast. Tagliaferri utilized stainless-steel paneling to wrap the living room, creating a reflective surface that mimics the neon-lit vitality of Paris after dark. This industrial edge is softened by the use of light-colored suede upholstery on custom-designed sofas, a choice that brings a tactile, California-influenced warmth to the space.
The floor plan incorporates a series of zones meant for hosting and relaxation, adhering to the client’s requirement for a space capable of facilitating long, fluid gatherings. The bedroom, which stands as the apartment’s aesthetic centerpiece, utilizes rounded corners to create a cocoon-like environment. The upper portion of the walls is draped in cream-colored suede, providing acoustic softness and visual depth, while the bed rests upon a dark-brown lacquer platform. This elevation creates a distinct separation from the rest of the room, emphasizing a sense of exclusivity and retreat.

Historical Context and Art Integration
The integration of fine art was handled in collaboration with Milan-based art advisor Truls Blaasmo, whose role was to ensure that the collection felt cohesive across disparate eras. The selection includes a diverse array of pieces that anchor the home in the 20th century. Notably, the hallway features a 1913 artwork by Giacomo Balla, while the bedroom houses a photograph by Wolfgang Tillmans placed in dialogue with an ancient Roman torso of Dionysus.

The inclusion of Marcel Duchamp’s L.H.O.O.Q. Rasée and a late work by Man Ray provides a direct lineage to the surrealist and avant-garde movements that once defined Parisian intellectual life. Furthermore, Tagliaferri commissioned a floor-to-ceiling ceramic mural in the living room, a project executed in partnership with the Milan-based manufacturer Fondazione Officine Saffi. This installation serves as a modern homage to the mid-century tradition of site-specific architectural ceramics, once championed by artists like Lucio Fontana.
Market Trends in Luxury Real Estate

The project reflects a broader trend in the luxury real estate market, where high-net-worth individuals increasingly seek "bespoke narrative environments" rather than turnkey high-end finishes. According to real estate analysis firm Knight Frank, the demand for primary and secondary residences in Paris’s 8th arrondissement has remained resilient despite global economic fluctuations, with buyers placing a premium on properties that offer a distinct "cultural identity."
The use of materials such as Cipollino marble in the kitchen and bathroom, alongside vintage lighting fixtures by Arredoluce and Gabriella Crespi, indicates a shift toward "collectible interiors." In this context, furniture and lighting are treated as appreciating assets. For instance, the Chicago chairs by Angelo Mangiarotti, sourced from a retrospective at the Triennale di Milano, represent a growing interest in post-war Italian design, which has seen a significant increase in auction values over the past five years.

Statements and Theoretical Implications
Reflecting on the final product, Tagliaferri emphasizes that an elegant apartment should not be synonymous with austerity. "There’s a passage in the book where the protagonist says how much she loves the silence, the warmth, and the freedom of the night," he explains. "That initial thought was the catalyst for all the other ideas about what this apartment should look like."

This project can be viewed as a critique of the "white box" minimalism that dominated the 2010s. By incorporating rich textures—suede, lacquer, stainless steel, and marble—Tagliaferri successfully creates a space that feels lived-in rather than curated for display. The implication for the field of interior design is clear: there is a growing appetite for residential spaces that act as a theater for the owner’s life, rather than merely a storage space for luxury goods.
Analysis of Impact

The success of the apartment design lies in its ability to balance the specific, often restrictive, heritage of Parisian architecture with the designer’s personal, Californian-inflected perspective. By eschewing the traditional Haussmannian mimicry, the project avoids the risk of becoming a "time capsule." Instead, it functions as a bridge between the historical legacy of the 8th arrondissement and the modern, globalized lifestyle of its owner.
From an economic standpoint, the integration of blue-chip art and rare vintage furniture increases the property’s utility as a capital asset. However, the true impact of the design is social. The space is engineered for hospitality, meant to serve as a venue for the "final stop" of an evening, a concept that aligns with the current resurgence of the private salon as a social format among the creative elite in European capitals.

Conclusion
The Parisian pied-à-terre designed by Giampiero Tagliaferri serves as a case study in how literature can inform architectural form. By distilling the themes of Françoise Sagan’s writing—freedom, nocturnal beauty, and the decadence of transient spaces—into physical materials, Tagliaferri has crafted a home that is both deeply rooted in its location and transcendent of its period. As the project concludes, it leaves behind a template for modern urban living: one that values the tension between history and modernity, the comfort of tactile materials, and the enduring power of a well-told story. The apartment stands as a testament to the belief that the most successful interiors are those that do not merely house their inhabitants but provide the stage upon which their most memorable narratives unfold.