Layla Zulfa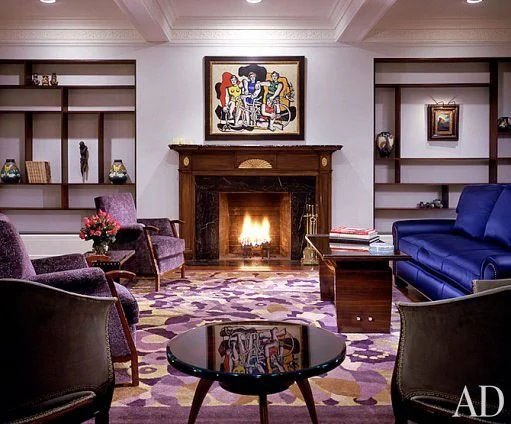
The global music landscape is currently observing a significant milestone as Madonna, the enduring "Queen of Pop," releases her latest studio effort, Confessions II. Serving as the spiritual and thematic successor to her 2005 multi-platinum masterpiece Confessions on a Dance Floor, the new album has prompted a widespread cultural reappraisal of the artist’s multifaceted career. This release is particularly poignant following the 2024 passing of her younger brother and longtime creative collaborator, Christopher G. Ciccone. As fans dissect the new tracks—specifically the emotive "Fragile," which Madonna has confirmed is a tribute to her late brother—interest has surged regarding the physical spaces they curated together during the height of her 1990s cultural dominance.

Central to this legacy is the 1991 Architectural Digest profile of Madonna’s New York City apartment, a residence that served as a laboratory for her evolving aesthetic and a sanctuary from the relentless scrutiny of the public eye. The home, located in an unassuming brick building on Manhattan’s Upper West Side, remains a definitive example of how Madonna’s personal environment mirrored her professional methodology: a sophisticated blend of historical appropriation, rigorous discipline, and constant reinvention.
The Genesis of an Urban Sanctuary: A Chronology of Acquisition
The evolution of Madonna’s New York residence was a multi-year process of architectural consolidation. The property began as a single unit purchased during her marriage to actor Sean Penn in the mid-1980s. This original space contained the fundamental living and dining areas, a modest kitchen, and two bedrooms. Following her divorce from Penn, Madonna’s vision for the space expanded both in scale and ambition.

In the late 1980s, she acquired a second unit, followed shortly by a third. This expansion necessitated a total gut renovation, effectively merging three disparate apartments into one cohesive, sprawling residence. To execute this vision, Madonna bypassed traditional interior design firms, instead turning to the person who shared her aesthetic DNA: her brother, Christopher G. Ciccone. While Ciccone lacked formal training in interior architecture, his work on the stage sets of the Blonde Ambition tour and his intimate knowledge of his sister’s preferences made him the singular choice for the project. Working alongside architect Stephen Wang of the firm Procter and Wang, Ciccone spent years refining a space that was, in his words, "elegant without being weak, peaceful without being boring."
Aesthetic Framework: The Early French Art Deco Influence
The design language of the apartment was a deliberate departure from the "American Deco" or "Late Deco" styles common in luxury New York real estate. Instead, Ciccone and Madonna looked toward the refined, often moody elegance of early 1920s French decorative arts. This choice was strategic; they sought an environment that would age gracefully and provide a "subdued elegance" that contrasted with the high-octane energy of Madonna’s public persona.


A primary influence on the home’s custom furnishings was the lesser-known Art Deco designer Eugène Printz. Ciccone adopted Printz’s signature "portes accordéon" (accordion-folded doors) for various elements throughout the home, including the dining room cabinetry and the custom headboard in the primary suite. This motif provided a geometric complexity that felt both modern and timeless.
The material palette further emphasized this understated luxury. The apartment featured:

- Indian Rosewood: Used for custom shelving and a multifaceted desk in the office.
- Macassar Ebony: Employed for low tables and accent pieces.
- Italian Marble: Specifically a white variety with rose and deep gray veining, which clad the entirety of the primary bath.
- Alabaster: Used in custom sconces to provide a soft, indirect glow throughout the living spaces.
The Art Collection: Narrative Appropriation and Power
For Madonna, the apartment was more than a living space; it was a gallery for a world-class art collection that informed her creative output. Advised by consultant Darlene Lutz, Madonna curated a collection that emphasized powerful female figures and abstract forms. The presence of these works often served as a storyboard for her music videos and public image.
Key works in the residence included:

- Tamara de Lempicka: The apartment housed four major works by the Polish Art Deco painter, including Nue à la Colombe (1930) and Andromeda (1929). The sharp angles and refracted light of Lempicka’s style are clearly visible in the cinematography of Madonna’s "Express Yourself" video.
- Fernand Léger: Les Deux Bicyclettes (1944) held a place of prominence over the living room mantel, providing a bold, industrial contrast to the room’s softer textures.
- Salvador Dalí: Le Coeur Voilé (1932) hung within Mondrian-inspired bookshelves, adding a surrealist touch to the highly structured environment.
- Vintage Photography: The hallways and private rooms were lined with works by André Kertész, George Platt Lynes, and Laure Albin-Guillot. These photographs, often focusing on the human form in distortion, mirrored Madonna’s own exploration of identity and the body.
Madonna’s philosophy on art was deeply personal. "I get strength from my art—all the paintings I own are powerful," she noted during the 1991 reveal. This sentiment underscores her belief that an artist’s environment should serve as a source of energy rather than mere decoration.
Architectural Innovation: The "Grand Hallway" and "Casbah" Bath
The structural challenge of the apartment was to create a sense of unity across three formerly separate units. Stephen Wang and Christopher Ciccone achieved this through the creation of a long, barrel-vaulted hallway. Ciccone viewed the hallway as an essential element of New York luxury, famously stating, "A castle is not a castle without a moat. A New York apartment should have a great hallway." This space served as the spine of the home, connecting the public entertaining rooms to the private quarters.
The primary bathroom was perhaps the most architecturally adventurous room in the residence. It featured a series of repeating pointed Moorish arches, creating what Ciccone described as an "appropriated Casbah." This theme extended to the steam shower door and even the medicine cabinets. The complexity of installing a frameless shower door within a vaulted marble head required significant engineering from Wang, highlighting the tension between Ciccone’s artistic vision and the realities of Manhattan construction.
The Functional Contrast: A Professional Kitchen and Soundproof Gym
While much of the home was dedicated to aesthetic refinement, certain areas were designed for the rigors of Madonna’s professional lifestyle. The kitchen stood in stark contrast to the rest of the Art Deco interior, utilizing a high-tech combination of white tile and stainless steel. It featured professional-grade Sub-Zero refrigeration and a custom breakfast nook designed to resemble a 1950s diner booth—a nod to Americana that Madonna specifically requested for intimate gatherings.

Equally vital was the home gym. Completely soundproofed to allow for high-volume playback, the gym was where Madonna maintained the physical discipline required for her global tours. The space was decorated with athletic-themed art, including Claggett Wilson’s Portrait of a Boxer, ensuring that even her workout environment remained intellectually and visually stimulating.
Legacy and Implications: The Intersection of Music and Design
The release of Confessions II and the song "Fragile" brings the story of this apartment full circle. The home was the product of a unique sibling bond that, despite years of public estrangement, eventually found reconciliation. Christopher Ciccone’s role as the "Pope" of Madonna’s aesthetic world—a title she affectionately gave him because his approval was final—is now recognized as a foundational element of her 1990s "reinvention" era.

From a design perspective, the Madonna-Ciccone collaboration helped repopularize Art Deco for a new generation of collectors. It demonstrated that a celebrity home could be a rigorous intellectual project rather than a display of conspicuous consumption. The apartment reflected a woman who was in total control of her narrative, using every fax sent from her rosewood desk and every glance at her Picasso to fuel a career that would span five decades.
As Madonna continues her reign on the charts with Confessions II, the 1991 NYC apartment remains a testament to the period when she and her brother "danced through the madness of New York City." It stands as a physical manifestation of an era where pop music, high art, and architectural discipline converged to create an icon. The apartment was never truly "finished" in Madonna’s eyes, as she reserved the right to change and evolve—a philosophy that has defined her life as much as her music.