Layla Zulfa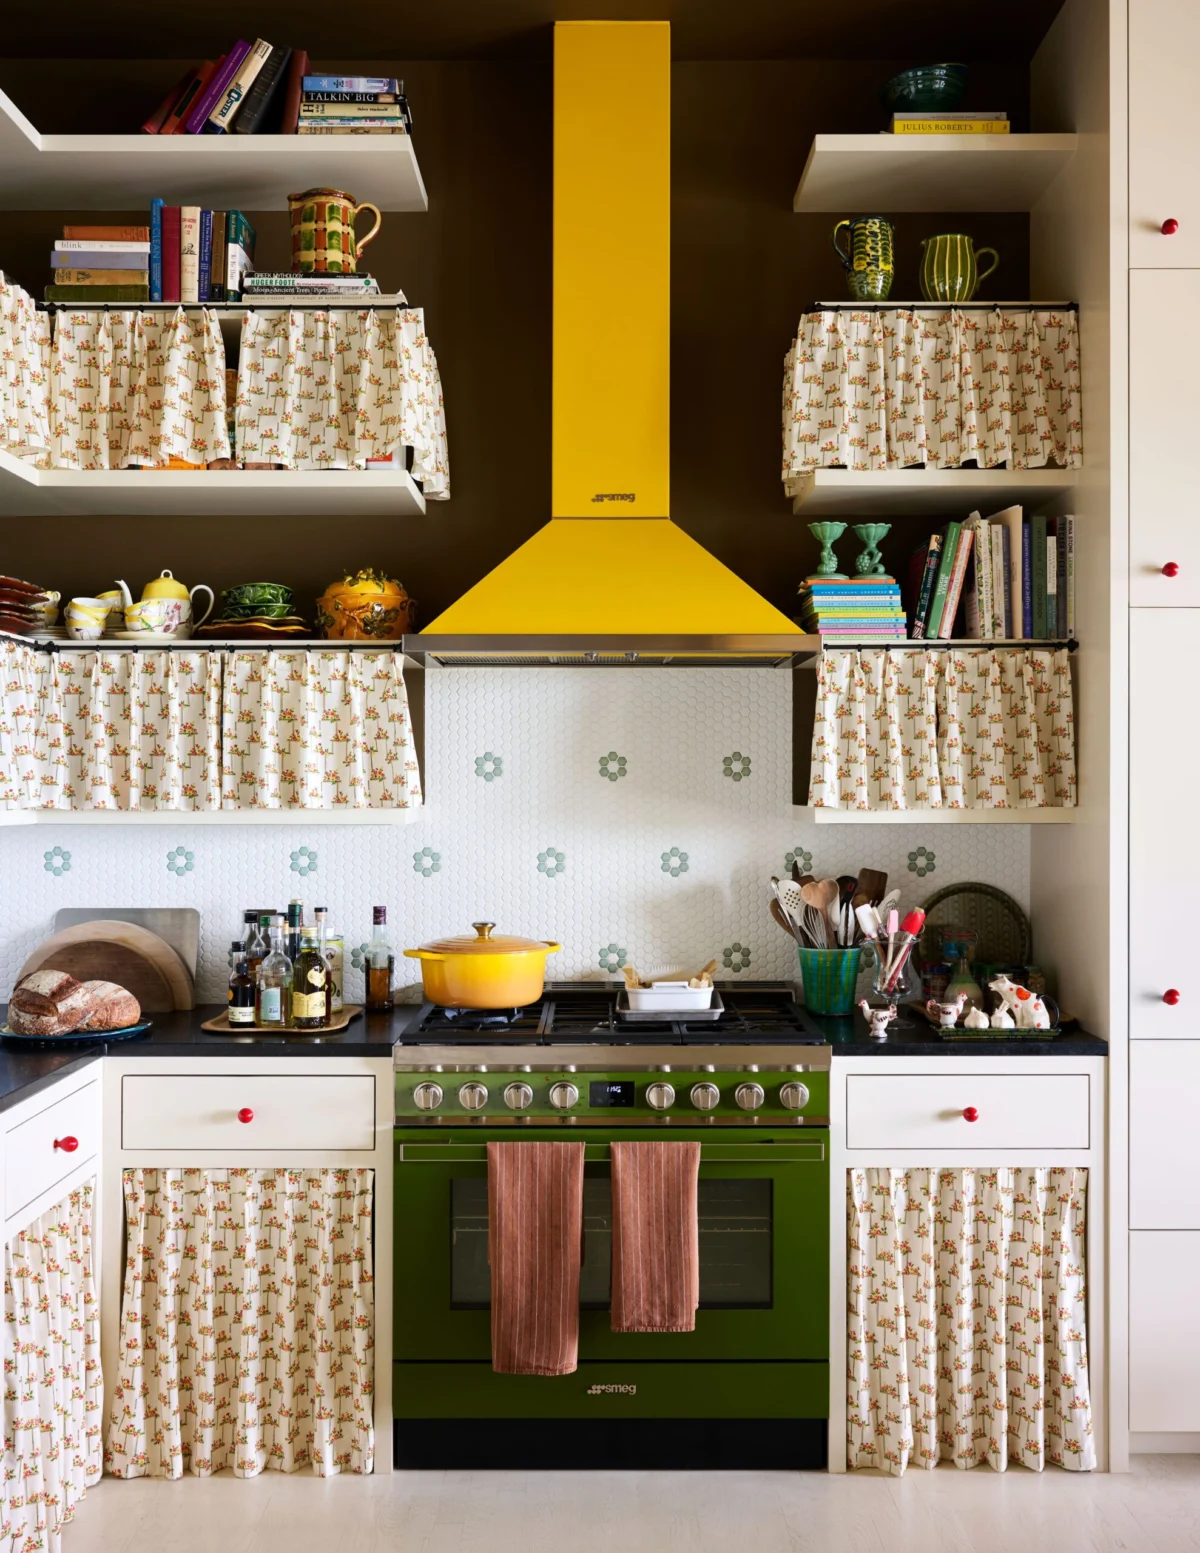
The barrier beaches of North Carolina’s Figure Eight Island represent a unique intersection of natural beauty and exclusive residential privacy. While summer months see the island’s population swell with seasonal visitors and shorebirds, the offseason reveals a more contemplative landscape defined by marsh grasses and the low-angled sun of the Atlantic coast. It is within this setting that Amanda Ross Bacon and her husband, Zack Bacon, have completed a comprehensive transformation of a four-bedroom residence that serves as both a year-round home and a vessel for the Bacon family’s multi-generational narrative. Zack Bacon, who spent his childhood summers in the area, inherited the property, which has since undergone an aesthetic and structural evolution led by AD100 interior designer Muriel Brandolini and architect Alice Tai.

The Geographical and Historical Context of Figure Eight Island
Figure Eight Island is a private, bridge-accessible barrier island located just north of Wrightsville Beach. Named for the meandering, figure-eight-shaped paths of the creeks through the island’s marshlands, the area has long been a retreat for prominent families seeking seclusion. Unlike many coastal developments that favor high-density commercial tourism, Figure Eight remains strictly residential, governed by a homeowners’ association that prioritizes environmental preservation and privacy.
The property in question was a staple of Zack Bacon’s family history, frequented by his four children, the youngest of whom are now 22. For Amanda Ross Bacon, a philanthropist with an extensive background in the fashion industry, the project was an exercise in integrating herself into this established family history while modernizing a structure that had been obscured by decades of incremental, "just-good-enough" renovations.

A Collaborative Partnership in Design
The project was born out of a transformative friendship between Ross Bacon and Muriel Brandolini. Although both moved in similar Manhattan circles for years—Ross Bacon as a magazine stylist and Brandolini as a world-renowned designer—their close collaboration only began approximately six years ago. This relationship has since extended across Ross Bacon’s three residences in New York City, the Hamptons, and North Carolina.
Brandolini, known for her "voluptuous" and multi-layered rooms, initially approached the Figure Eight project with skepticism. Upon her first visit, she found a house that was entirely white—a common design choice intended to mask structural inconsistencies and age, but which Brandolini felt stripped the home of its potential character. Her condition for taking on the project was a commitment to creating a space that prioritized the enjoyment of the younger generation while eschewing traditional tropes like floral chintz. To bring the technical aspects of the house up to modern standards, the team engaged architect Alice Tai and New Path Contracting.

Chronology of the Transformation
The renovation followed a logical progression from structural stabilization to the layering of a complex aesthetic identity.
- Assessment and Architectural Revision: The initial phase involved stripping back the "all-white" mask of the interior. Architect Alice Tai worked to reconcile the house’s layout with the needs of a modern family, ensuring the structure could withstand the environmental pressures of its low-lying location.
- Aesthetic Conceptualization: Brandolini looked to the 1950s as a primary source of inspiration. She characterized this era as "America’s happiest time," a sentiment she sought to translate into a bright, optimistic color palette that contrasted with the typical "coastal chic" aesthetic.
- Global Sourcing: Over several years, the team sourced materials and furniture from a global network. This included hand-block-printed fabrics from Jaipur, India, and vintage finds from antique hubs ranging from Connecticut to West Palm Beach.
- Implementation of Custom Elements: The final stages involved the installation of bespoke rugs by Pepe López, custom cabinetry-alternative solutions like café curtains, and highly specific tile work in the bathrooms.
The Aesthetic Blueprint: 1950s Kitsch and Memphis Group Influence
The interior design is anchored by what Brandolini describes as an "American" spirit, filtered through a sophisticated, international lens. A central "totem" of the design is the Madonna table, a piece of 1980s kitsch designed by Arquitectonica for the Memphis Group, which Brandolini discovered on eBay. This table, paired with "First" chairs by Michele De Lucchi, establishes the tone for the open-plan living and dining area on the second floor.

The Memphis Group, an Italian design and architecture group founded by Ettore Sottsass, was known for its use of ephemeral materials, colorful decoration, and asymmetrical shapes. By incorporating these elements into a coastal North Carolina home, Brandolini challenged the regional status quo. The living room features a fireplace clad in bright yellow subway tile from Daltile, while the sofas are upholstered in Brandolini-designed block-printed cotton duck fabric.
Spatial Analysis and Technical Details
The house is designed to manage the transition between the expansive outdoor views and the intimate interior spaces. Brandolini utilized a palette of dusky greens, teals, and dry browns in the living areas to "ground" the eye, preventing it from immediately bypassing the interior decor for the ocean views outside.

The Kitchen and Dining Areas
In the kitchen, Brandolini made the unconventional choice to replace traditional lower cabinetry with apron-ruffle café curtains, a nod to 1950s caravans. Lighting is provided by Lariat pendants by Ferroluce and an Opaline pendant by Richard Fauguet. The dining area is defined by a custom windowpane-plaid rug by Pepe López, hand-knotted in India, which adds a geometric rigor to the sunlit space.
The Private Quarters
The four bedrooms are treated as individual "cocoons," each with a distinct color identity and lighting scheme. Hand-embroidered linens by Vis-A-Vis Paris, created under Brandolini’s direction, adorn the beds. The primary bedroom features a rattan palm tree floor lamp by Mario Lopez Torres and a bespoke headboard upholstered in Holland & Sherry velvets.

The Bathrooms
Brandolini’s use of tile is perhaps most evident in the bathrooms, where she designed unique graphic patterns for each space. In Ross Bacon’s bathroom, a Kallista tub with Jaclo fittings is paired with a vintage Fornasetti Farfalle mirror and 1950s Italian sconces. Brandolini noted that playing with color and tile provides "life" to a project at a cost comparable to standard white paint, provided the design is executed with precision.
Environmental Considerations and Resilience
Designing for a barrier beach involves significant logistical and environmental challenges. Figure Eight Island is a low-lying landmass prone to storm surges and high-velocity winds. The decision to use durable cotton duck fabrics and sturdy vintage furniture was partly a response to these conditions. While Brandolini’s signature hand-beaded silks were deemed impractical for a coastal environment, the use of high-quality block prints allowed for a similar level of visual complexity without the fragility.

The architectural team also had to account for the "side-by-side" nature of the houses on the island. To create a sense of privacy and unity within the home, Brandolini utilized wide coffee-hued stripes on the walls of the entry hall and transitional spaces. This visual tactic disguises varying wall heights and odd corners common in older coastal structures.
Broader Implications for Residential Design
The Bacon residence represents a broader shift in high-end residential design away from minimalist, "blank slate" interiors toward spaces that prioritize narrative and personal history. The project demonstrates how interior design can function as a form of "visual storytelling," where every object—from a 1940s Swedish floor lamp to a contemporary painting by Risden McElroy—contributes to a larger family chronicle.

The project also highlights the increasing trend of "maximalism" in coastal homes, where the interior is no longer expected to disappear in favor of the view, but rather to compete with and complement the natural landscape. As Ross Bacon noted, the home has become a "place to connect with Zack’s family narrative," suggesting that the value of the renovation lies as much in its emotional resonance as its aesthetic merit.
Conclusion
The transformation of the Bacon home on Figure Eight Island is a testament to the power of collaborative vision and the rejection of design safe-havens. By blending the kitsch of the 1950s, the radical geometry of the Memphis Group, and the artisanal traditions of Jaipur, Muriel Brandolini and Amanda Ross Bacon have created a residence that is both a modern family retreat and a sophisticated piece of design history. As the island continues to shift with the tides and the seasons, this house stands as a vibrant, resilient anchor for the generations to come.