Layla Zulfa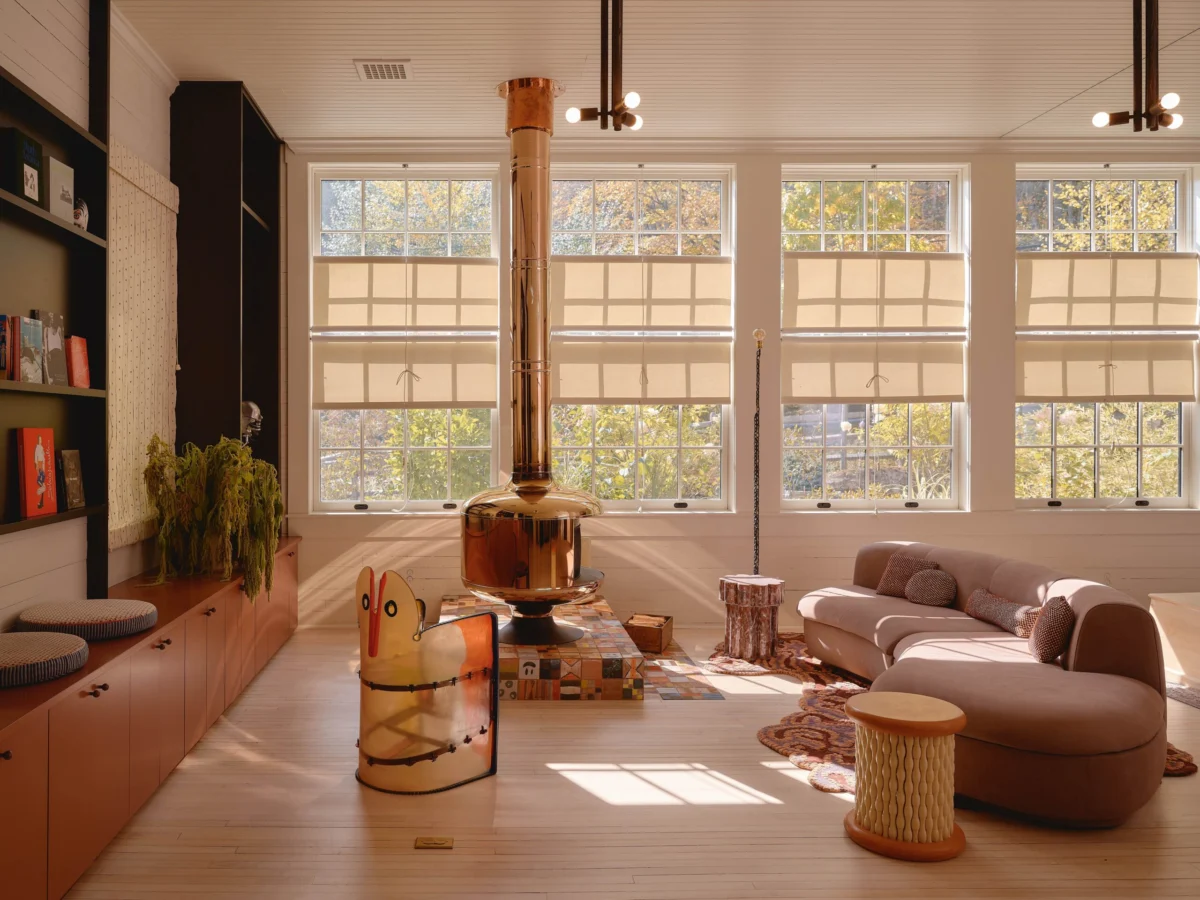
The transformation of a derelict 19th-century schoolhouse in rural Vermont into a multidisciplinary creative retreat serves as a significant case study in the intersection of historical preservation, inclusive community building, and avant-garde interior design. When the structure first changed hands, the local community in the small, unnamed town expressed immediate trepidation. The sight of the building’s iconic cupola being dismantled triggered a wave of concern, manifesting in letters to the new owner and coverage in the local gazette. However, the removal was not an act of demolition but a meticulous effort to restore the school’s original bell, signaling the beginning of a project that would honor the past while radically reimagining the building’s interior purpose.

The property was acquired by the head of Donkey Milk Studios, a creative professional who was completing a degree in sustainable agriculture at the time of purchase. Attracted by the modest listing price and the architectural heritage of the region, the owner envisioned a space that could transcend the traditional definition of a private residence. The objective was twofold: to preserve a landmark that the town cherished and to create a "Wonderland" where a community of friends—including those who are "quietly queer"—could find a sense of belonging and expression that is often sought in metropolitan hubs like New York City but rarely found in the rural Northeast.
A Vision of "Punk Rock" Restoration
To execute this vision, the homeowner commissioned Pat Austin, a Portland, Oregon-based design studio founded by Candace Cohu and Ally Hasche. Known for their rebellious ethos and desire to challenge conventional aesthetic norms, the duo embraced a brief that called for a "freaky" yet respectful treatment of the historic shell. The design philosophy was characterized by Cohu as "punk rock," prioritizing unfettered self-expression and the curation of "weird" custom elements over the sterile minimalism often found in modern renovations.

The project represents a shift in rural property development, where the goal is no longer just "rustic charm" but a sophisticated, craft-forward maximalism. By blending the building’s 19th-century educational roots with the whimsical, slightly unsettling atmosphere of a traveling circus, the designers created a space that feels both nostalgic and subversively modern.
Spatial Chronology and Architectural Interventions
The restoration followed a strict protocol of minimal structural interference. The primary architectural changes were limited to the addition of a garage and a second bathroom to improve the building’s functionality as a shared retreat. The core of the schoolhouse—its tall, airy classrooms and expansive windows—remained intact to preserve the volume and light that defined the original educational environment.

The Entryway and Public Nooks
Upon entering, visitors are greeted by what Cohu describes as "flying the flag" of the home’s identity. The entryway features a vintage bunny sculpture sourced from 1stDibs and a painting from Obsolete depicting a bear balancing on a pink ball—an artifact believed to have originated from a historical traveling circus. This "circus-esque" introduction is bolstered by a red-tinted interior window that provides a distorted view into a powder room, where a sculpture by Emily Counts with glowing eyes faces the door, establishing the "Wonderland" theme immediately.
On the lower level, the designers utilized existing columns to define a dining nook. This area is subtly partitioned by a walnut screen from Casey Johnson Studio. A custom banquette by Trio Furniture and dining chairs from Gratz Industries surround the table, while ceramic pendant lights by NPage Studio provide a warm, artisanal glow. The arrangement is anchored by a custom runner, a collaborative effort between Donkey Milk Studios and Patty Studios, the latter being a venture by Hasche and Cohu.

The Kitchen and Utility Spaces
The kitchen was designed to be the functional heart of the retreat, accommodating the owner’s passion for sustainable agriculture and communal cooking. Working with the brand Reform, the design team developed a custom cabinet color titled "creepy green," designed to mirror the specific hue of Vermont foliage visible through the expanded window above the sink. The utility of the space is expanded by a dedicated canning room and pantry, essential for a lifestyle rooted in local food production.
Even utilitarian spaces were subjected to the "punk rock" design ethos. The laundry room, often described by guests as "ridiculously weird," features House of Hackney’s Phantasia wallpaper, which depicts an array of mystical creatures. This is paired with grass-like flooring, a striped Cooperage chair by Fort Standard, and a Gemma floor lamp from In Common With. The mechanical room, typically a neglected space, was transformed with hot pink Artemis wallpaper and custom orange shelving, a choice that reportedly surprised the tradespeople working on the renovation.

Curating the Unusual: Makers and Customization
A hallmark of the project is the deliberate avoidance of "safe" or mainstream furniture choices. Instead, Pat Austin curated a mix of established art-forward brands and emerging makers who are often overlooked in high-end design.
- Artistic Collaborations: Pieces from Apparatus and Egg Collective provide a polished, sculptural foundation.
- Custom Oddities: The home is peppered with unconventional details, such as ceramic spiders with a white-gold finish by Emily Counts climbing the bathroom walls, and pillow cushions shaped like human hands and feet.
- Sentimental Preservation: During the renovation, a collection of paper airplanes dating back to 1915 was discovered beneath the floorboards. In a gesture of respect for the school’s former students, the owner has arranged to have the artifacts framed and permanently displayed within the building.
The primary bedroom, housed in one of the former large classrooms, exemplifies the "nook" philosophy. The designers carved the vast space into intimate zones, including a seating area centered around a floating fireplace and a raised platform clad in hand-pinched tiles. The platform supports a sculptural bathtub by Studio LOHO, a placement that serves as a tribute to the homeowner’s late father, who insisted that a bedroom was incomplete without a tub.

Supporting Data and Regional Context
The restoration of the Vermont schoolhouse occurs against a backdrop of shifting demographics in the New England countryside. According to data from the Vermont Department of Tourism and Marketing, there has been a notable increase in "amenity migration"—individuals moving to rural areas not for traditional industry, but for lifestyle and creative pursuits.
Furthermore, the preservation of one-room schoolhouses is a significant cultural issue in the state. At the peak of the 19th century, Vermont had over 2,000 active one-room schoolhouses. Today, only a fraction remain, with many having been converted into private homes or municipal offices. The Donkey Milk Studios project is unique in its refusal to fully "domesticate" the structure, maintaining the open-classroom feel and shared-use nature of the building, which functions more like a communal retreat than a standard residence.

Broader Impact and Implications
The project’s success lies in its ability to reconcile the anxieties of a small town with the progressive needs of a modern creative community. By repairing the school bell and preserving the exterior aesthetic, the owner honored the town’s collective memory. By filling the interior with "freaky" art and inclusive spaces, they created a new kind of rural landmark—one that suggests that "history" is not a static concept but something that can be lived in and evolved.
Analysis of Design Trends
The "Wonderland" schoolhouse reflects a broader movement in interior design known as "curated maximalism" or "expressive historicism." This trend moves away from the "gray-scale" renovations of the 2010s and toward spaces that tell a highly specific, often eccentric story. The use of "creepy green" and "spider birth" themes in the bathroom indicates a move toward using interior design as a form of narrative art rather than just a pursuit of comfort or resale value.

Social Inclusivity in Rural Areas
Perhaps the most significant implication of the project is its role as a "safe space" in a rural setting. By creating a high-design environment that explicitly welcomes queer expression, the homeowner is challenging the narrative that creative communities must migrate to urban centers to find acceptance. The schoolhouse serves as a beacon of "rural cosmopolitanism," proving that historic preservation can be a tool for social progress.
In conclusion, the 19th-century schoolhouse in Vermont stands as a testament to the power of craft-forward restoration. It is a place where 1915 paper airplanes and "punk rock" aesthetics coexist, and where a community’s fear of change was met with a ringing bell and an open door. As the owner noted, the retreat is never occupied without guests—a fitting legacy for a building that was originally designed to bring people together for the purpose of discovery.