Layla Zulfa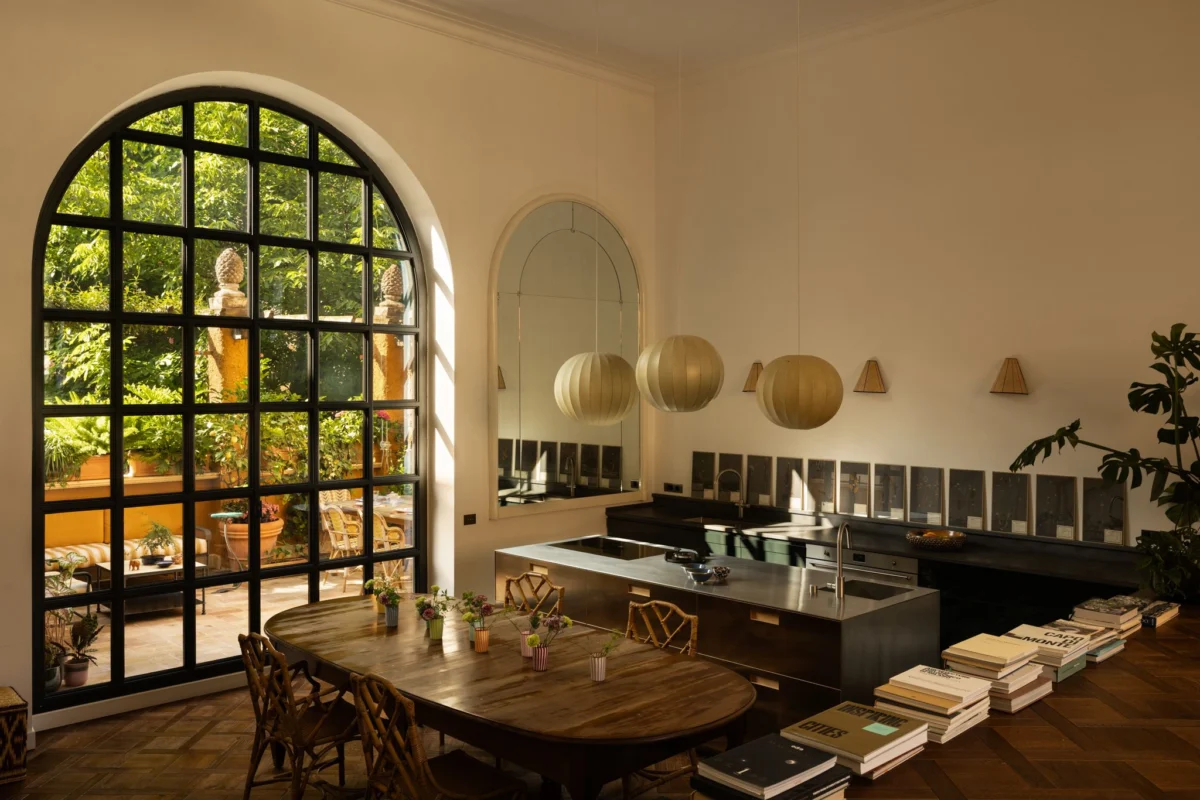
In the heart of Rome’s Prati neighborhood, a significant architectural restoration has recently been completed, signaling a broader shift in the Italian capital’s approach to historic preservation and contemporary living. Led by Roman designer Ludovica Malagò and her partner Gaia Rebecchini, the founders of Studio Malià, the project involves the comprehensive renovation of a 1927 atelier originally designed by the celebrated architect Mario De Renzi. The transformation of this space, which served for decades as a hub for the city’s artistic elite, represents a sophisticated synthesis of Rome’s classical heritage and a new, vibrant design language that is attracting a younger generation of creatives to the Eternal City.

Historical Context and the Legacy of Mario De Renzi
The apartment is situated within a building locally referred to as "the artists’ condominium," a structure that has long held a storied place in Rome’s cultural landscape. Completed in 1927, the building was a product of the architectural vision of Mario De Renzi, a figure synonymous with Italian Rationalism and the architectural evolution of Rome during the early 20th century. De Renzi is perhaps best known for his work on the Palazzo delle Poste on Via Marmorata and his contributions to the E42 project (now EUR), but his residential works in Prati often showcased a more eclectic, ornamental side of his practice.

For decades, the specific unit now owned and designed by Malagò served as the studio of Cesare Rovatti, an acclaimed Italian architect whose presence ensured the space remained a focal point for painters, sculptors, and thinkers. According to Rebecchini, the space had been effectively abandoned for several years before Studio Malià intervened. The acquisition in January 2023 was only finalized after the previous owner, Rovatti, reviewed and approved the designers’ plans, ensuring that the legacy of the "atelier" would be preserved through its next iteration.

A Chronology of Restoration: From Discovery to Design
The renovation process began in early 2023 with an extensive period of archival research. To honor the building’s original 1920s aesthetic, Malagò and Rebecchini consulted the historical archives of the City of Rome. This research led to the rediscovery of the original iron-paned window designs, which had been replaced or altered in previous, less sympathetic renovations.

As the physical work commenced, the team encountered several "fortuitous surprises" hidden beneath layers of modern interventions. While stripping away old wallpaper and dropped ceilings, the designers uncovered original floral wall moldings and historical motifs that had been obscured for over half a century. A hidden spiral staircase leading to a lofted study was also restored, providing a vertical connection that reinforces the home’s dual-level functionality.

The project was structured around a clear spatial hierarchy. The lower floor maintains a traditional, structured layout suitable for formal reception, while the upper floor was reimagined as an intimate sanctuary. By January 2024, the project had reached completion, successfully transitioning from a neglected relic to a functional masterpiece of modern Roman design.

Architectural Innovation and Materiality
The centerpiece of the renovation is the seamless integration of the kitchen and living areas, which occupy a voluminous space characterized by soaring ceilings. To define these functional zones without the use of restrictive walls, the designers employed a platform system. The living area is physically raised several feet above the kitchen level, creating a distinct "island" of relaxation that remains visually connected to the culinary and dining spaces.

The material palette chosen by Studio Malià reflects a commitment to Italian craftsmanship and a bold, contemporary use of color. Key architectural elements include:

- The Sunburst Entryway: To combat the inherent darkness of the entry hall—originally wedged between heavy load-bearing walls—the designers installed a sunburst mosaic floor rendered in 12 distinct colors. This geometric "pinwheel" serves as a chromatic bridge, leading guests from the historic exterior into the vibrant interior.
- The Iron-Paned Windows: A direct tribute to De Renzi’s 1927 façade, these custom-made windows allow natural light to flood the split-level living space, highlighting the interplay between vintage and modern furnishings.
- Artisanal Collaborations: Rebecchini emphasized that the project was a collaborative effort involving local carpenters, blacksmiths, and stoneworkers. This is most evident in the custom-made bamboo and raffia cabinetry in the en suite bathroom and the burgundy lacquered iron staircase in the principal bedroom.
Curation of Furnishings and Fine Art
The interior design is an exercise in "curated contrast," blending high-end contemporary pieces with repurposed antiques. The living room is anchored by a vintage French wooden chest of drawers, over which hangs a photograph by Massimo Vitali depicting the Scala dei Turchi in Sicily. This juxtaposition of French classicism and Sicilian landscape photography sets a tone of Mediterranean sophistication.

Seating throughout the home includes 1960s SZ01 armchairs in iron and straw by Martin Visser, as well as a pink 1970s Pierre Frey velvet sofa. Above the sofa, a triptych titled Alba, Tramonto e Notte (Sunrise, Sunset, and Night) by Eliseo Mattiacci provides a conceptual anchor to the room. Lighting plays a crucial role in the atmosphere, with vintage spheres by Achille Castiglioni hanging in the kitchen and an Uchiwa wall sconce by Ingo Maurer adding a sculptural element to the walls.

In the private quarters, the "pastoral" theme becomes more pronounced. Interior designer Maria Restivo was commissioned to create botanical wall decorations that echo the greenery of the exterior terrace. The principal bedroom features original stained-glass windows, a Tynell 9602 floor lamp by Gubi, and custom linen bedding from Madu Cairo.

The Urban Oasis: Landscaping and Exterior Integration
A defining feature of the Prati apartment is its lush terrace, which serves as a natural extension of the kitchen. The transition between indoor and outdoor space is facilitated by a large, arched iron-and-glass window. The terrace landscaping was designed to mitigate the urban "heat island" effect while providing a private sanctuary.

The botanical selection includes:

- Climbing plants and evergreens: To provide year-round privacy and structure.
- Japanese maples: For seasonal color shifts.
- Tropical species: To enhance the "pastoral world" aesthetic envisioned by Malagò.
The outdoor furniture, provided by Unopiù, is upholstered in custom fabrics from Loro Piana and Rubelli, while rattan chairs from Maison Drucker—the oldest artisanal manufacturer of such pieces—add a layer of historical texture to the alfresco dining area.

Market Analysis: The "New Roman" Creative Wave
The completion of the Studio Malià project comes at a time when Rome is experiencing a quiet but steady influx of creative talent. Traditionally overshadowed by Milan in terms of contemporary design and fashion, Rome is leveraging its immense historical inventory to attract a "new generation" of designers who seek to blend antiquity with modernism.

Industry data suggests that the Prati district has seen a 12% increase in property values for historic "atelier-style" apartments over the last 24 months, as buyers look for spaces that offer high ceilings and unique architectural pedigree. The "artists’ condominium" model—where residential life and creative history intersect—is becoming a highly sought-after commodity in the high-end real estate market.

Furthermore, the project highlights a growing trend in sustainable luxury: the "re-use" movement. Malagò’s decision to incorporate discarded antiques and restore hidden architectural features aligns with a global shift toward reducing the carbon footprint of interior design by favoring restoration over demolition.

Broader Implications for Roman Heritage
The transformation of this 1927 space serves as a case study for the preservation of Rome’s "minor" heritage—the 20th-century buildings that, while not as ancient as the Colosseum, are vital to the city’s identity. By conducting archival research and restoring De Renzi’s original window profiles, Studio Malià has demonstrated that contemporary luxury does not need to come at the expense of historical integrity.

The project also reaffirms the importance of local craftsmanship in maintaining Rome’s status as a design capital. The involvement of traditional blacksmiths and stoneworkers ensures that the technical skills required to maintain these historic buildings are passed down to new generations, preventing the "Disneyfication" of the city’s historic center.

In conclusion, Ludovica Malagò’s apartment is more than a private residence; it is a manifesto for a new Roman aesthetic. It proves that the "millennia-old history" of the city is not a burden to be overcome, but a rich foundation upon which a colorful, bold, and contemporary future can be built. As more young creatives like Malagò and Rebecchini take root in the city, the "artists’ condominium" in Prati may well be the first of many historic spaces to be reclaimed for a modern artistic age.