Layla Zulfa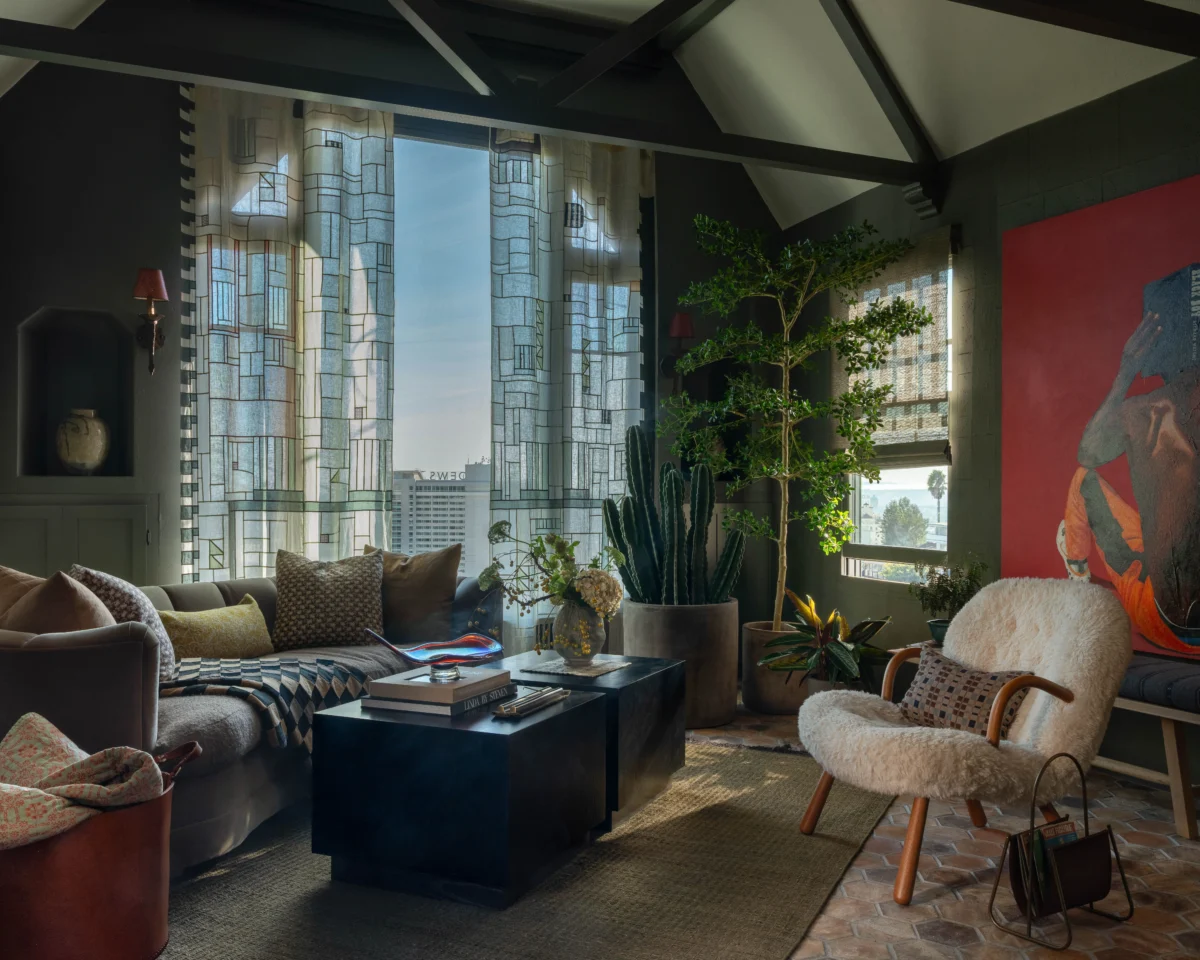
The intersection of classic Hollywood history and contemporary aesthetic maximalism has found a new benchmark in the Los Angeles residence of actor Peter Porte and his husband, banking executive Jacob Villere. Porte, a familiar face to audiences through his roles in long-running soap operas such as Days of Our Lives and The Young and the Restless, as well as a staple of the Hallmark Channel’s cinematic roster, recently unveiled a comprehensive renovation of his century-old home. Guided by the vision of designer Charlie Barstein of Hano and the structural expertise of Malkoe Design, the project represents a departure from the prevailing "all-white" minimalist trends of the last decade, opting instead for a narrative-driven environment Porte describes as "Captain Hook’s boudoir."

A Strategic Vision for a Historic Duplex
When Porte and Villere acquired the property in 2020, the structure existed as a duplex, a common configuration for 1920s-era Spanish-style homes in Los Angeles. At the time of purchase, the house was a "patchwork quilt" of various decades, with mismatched architectural elements reflecting nearly a hundred years of fragmented renovations. The primary objective of the 2020 acquisition was twofold: to restore the building to a cohesive single-family residence and to optimize the layout for high-capacity entertaining.
The renovation began with a literal stripping of the interior down to the studs. This allowed the couple and their design team to reimagine the flow of the house while preserving its Spanish Colonial Revival charm. A significant portion of the early work involved reconciling the disparate floor plans of the two units. The resulting layout prioritizes communal spaces, specifically the kitchen and living areas, which now serve as the focal points for the couple’s frequent dinner parties and themed social gatherings.

The Architecture of Whimsy: Design Philosophy and Execution
The creative catalyst for the home’s interior identity was an unconventional brief from Porte. Moving away from the "Disney Prince" aesthetic often associated with his on-screen persona, Porte requested an atmosphere defined by velvet, navy, and lace—a masculine yet theatrical interpretation of a swashbuckling villain’s private quarters. Designer Charlie Barstein, a former designer at the prestigious Commune Design, translated this fantasy into a sophisticated reality that balances bold color saturated palettes with artisanal textures.
In the living room, the team utilized limewash from Portola Paints to provide a tactile, aged texture to the fireplace, grounding the room in a sense of history. The flooring features hexagonal terracotta tiles from Arto, a choice that honors the home’s 1920s Mediterranean roots while providing a durable surface for hosting. The windows are framed by custom drapes by Adam Pogue, which frame a sweeping view of the Los Angeles skyline, effectively bridging the interior’s moody atmosphere with the bright California exterior.

The dining room serves as a testament to the couple’s status as serious art and furniture collectors. Central to the room is a set of eight red Vico Magistretti Carimate chairs. Barstein noted that Porte and Villere viewed these iconic pieces not merely as seating, but as functional sculpture. The bold red of the chairs is complemented by an Anders light fixture from Pinch Design and a significant painting titled The Night by Robert Gordy. This commitment to bold primary colors and high-design lighting is a recurring theme throughout the residence.
Chronology of a Century-Old Legacy
The home’s history provided an additional layer of significance for Porte and Villere. During the escrow process, the couple discovered that the property had a long-standing association with the creative community. Most notably, Patrick Swayze was a tenant in the 1970s, an era he detailed in his memoir. Furthermore, the sellers revealed that the previous two owners had also been queer couples, establishing a lineage of LGBTQ+ stewardship that the current owners found particularly meaningful.

The timeline of the renovation coincided with the broader "COVID-era" real estate boom, a period characterized by a surge in home improvement investments as homeowners sought to optimize their living environments for multi-functional use. For Porte and Villere, this meant creating a dedicated space for professional work that did not sacrifice the home’s playful spirit.
The Secret Office and Functional Spaces
Perhaps the most talked-about feature of the renovation is Porte’s private office. Accessed through a secret door disguised as a bookshelf, the room is swathed in deep navy blue. This space serves as a professional hub where Porte films audition tapes at a custom-made plywood desk and memorizes scripts. The inclusion of the hidden door was a calculated decision by Porte, who viewed the total renovation as a "wasted opportunity" if it did not include at least one element of architectural surprise.

The primary bathroom further demonstrates the project’s emphasis on custom craftsmanship. Functioning as a hybrid of a dressing room and a wet room, the space is partitioned by vertical wooden planks. It features a custom-made concrete trough sink, above which hang three ceramic hands by artist Rob Wynne. These avant-garde touches are balanced by more traditional high-end fixtures, such as a Gio Ponti-designed mirror and sconces from Rejuvenation featuring hand-painted shades by Nicolas Valle.
Outdoor Integration and the "Puttering" Philosophy
Given Villere’s background—originally hailing from New Orleans—the integration of outdoor space was paramount. The couple installed accordion windows in the kitchen to create a seamless transition to an outdoor bar. This "indoor-outdoor" flow is a staple of modern California architecture, designed to facilitate the "congregation in the kitchen" that Porte observed at every social gathering they hosted.

The landscaping was handled personally by Villere, an avid gardener. The yard features a curated selection of plants that complement the Spanish architecture. Porte describes their weekend routine as "puttering around the garden," a phrase that encapsulates the couple’s hands-on approach to maintaining their estate. The outdoor areas are designed to be as functional as the interior, providing multiple zones for lounging, dining, and meditation.
Analysis of Market Trends and Design Impact
The Porte-Villere renovation reflects several emerging trends in the luxury residential market. Industry data suggests a move away from the "minimalist gray" palette that dominated the 2010s toward "moody maximalism." The use of limewash, dark blacks (such as the Vintage Black by Portola Paints used in the powder room), and saturated jewel tones indicates a growing consumer desire for homes that feel personalized and historically grounded.

Furthermore, the project highlights the rising value of "secret" or "hidden" rooms in high-end real estate. Once considered a novelty, these features are increasingly sought after for their ability to provide privacy and a sense of escapism within the home. From a real estate perspective, the conversion of a historic duplex back into a single-family home often results in a significant appreciation in property value, particularly in high-demand Los Angeles neighborhoods where original 1920s character is highly prized.
Official Responses and Broader Implications
Designer Charlie Barstein expressed professional satisfaction with the project’s bold direction. "I felt very lucky that someone was willing to go this bold with color," Barstein stated, noting that the trust between the designer and the client allowed for a more authentic execution of the vision. For Villere, the theatricality of the home’s interior served as a nostalgic link to his Southern roots, where bold colors and eclectic art collections are a hallmark of New Orleans domestic design.

The successful completion of the Porte-Villere home stands as a case study in how historic preservation can coexist with modern whim. By honoring the 1920s structure while daring to implement a "Captain Hook" inspired aesthetic, the couple has created a residence that is uniquely their own. As the luxury design industry continues to evolve, this project underscores the importance of narrative-driven design—where the home is not just a shelter, but a stage for the owners’ personal history and creative aspirations.
The residence remains a hub for the Los Angeles creative community, hosting a variety of themed events that range from The White Lotus characters to emoji-themed soirées. Through their renovation, Porte and Villere have not only restored a piece of Hollywood history but have also ensured its continued relevance as a sanctuary for entertaining and artistic expression in the 21st century.