Ferry Irwandi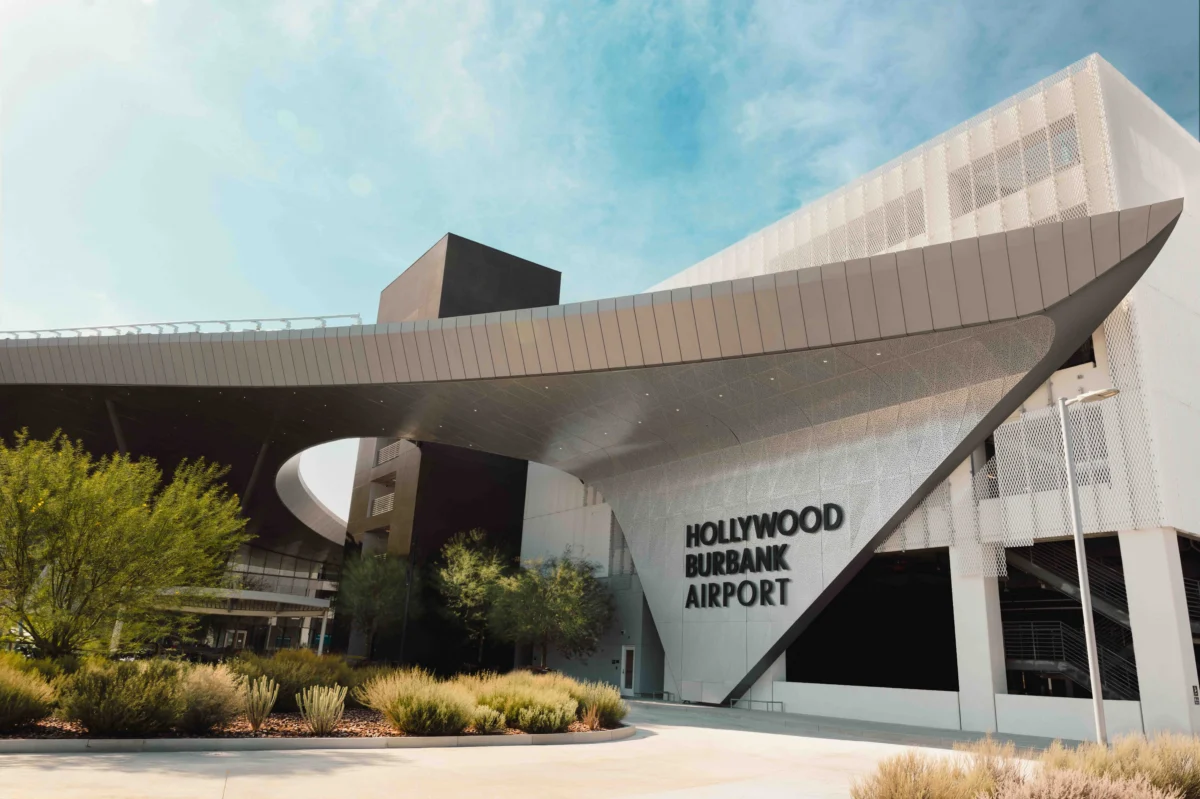
The aviation landscape in the Greater Los Angeles area is undergoing a significant transformation with the official opening of the brand-new terminal at Hollywood-Burbank Airport (BUR), widely known to locals as Bob Hope Airport. Scheduled to open on Tuesday, October 13, the state-of-the-art facility—commercially branded as "Elevate BUR"—represents a massive $1.3 billion capital improvement project. Spanning 355,000 square feet, the new terminal increases the airport’s operational footprint by roughly 53 percent compared to its aging predecessor. While the project brings a much-needed dose of mid-century architectural flair and expanded amenities to the historically no-frills airfield, aviation authorities emphasize that the primary catalyst for the multi-year construction effort was not aesthetic modernization, but critical aviation safety compliance.
The Main Facts and Motivations Behind the Build
For decades, Hollywood-Burbank Airport has retained a fiercely loyal following among Southern California travelers. Valued for its strategic location just a 30-minute drive from West Hollywood and its remarkable proximity to the eastern neighborhoods of Los Angeles, BUR has long served as a stress-free, highly efficient alternative to the sprawling and congested Los Angeles International Airport (LAX). However, the airport’s operational capabilities were severely constrained by the physical layout of its original infrastructure, parts of which dated back nearly a century.
The central driver behind the construction of Elevate BUR was a pressing need to meet modern Federal Aviation Administration (FAA) safety standards. The original terminal building, constructed in the 1930s to accommodate the significantly smaller propeller aircraft of the era, sat a mere 250 feet from the active runway. This tight configuration fell drastically short of contemporary safety buffer guidelines set by federal regulators.
"The old terminal is not up to FAA design standards," explained John T. Hatanaka, Executive Director of Burbank Airport, during a media preview event on October 5, 2026. "This is a safety project."

To rectify this historical safety deficit, the newly constructed terminal is positioned significantly farther back from the airfield. The distance between the new passenger facility and the runway is now approximately 880 feet, safely exceeding current FAA design standards and establishing a vastly improved safety margin for aircraft operations, ground handling personnel, and travelers alike.
Chronology and Development Timeline
The path toward modernizing Hollywood-Burbank Airport has been a deliberate, multi-year undertaking governed by strict local agreements and extensive municipal planning. The official chronology of the Elevate BUR project outlines a decade of regulatory milestones, community negotiations, and phased engineering execution:
- November 2016: Burbank voters and the City of Burbank overwhelmingly approve a landmark development agreement authorizing the planning and eventual construction of a replacement terminal to address pressing safety concerns.
- 2017–2023: Years of meticulous environmental impact reviews, architectural drafting, financial structuring, and stakeholder consultations take place. Planners carefully balance regional aviation demands with strict city ordinances, including a legally binding cap limiting the new facility to the existing number of 14 passenger gates.
- Early 2024: Official groundbreaking commences, marking the physical start of construction for the 355,000-square-foot terminal building, a multi-level parking structure, and updated ground transportation infrastructure.
- October 5, 2026: Airport executives and regional media outlets participate in an exclusive press preview of the completed facility, evaluating the terminal’s interior design, security checkpoints, retail spaces, and passenger amenities ahead of its public debut.
- October 13, 2026: The official public opening date for Elevate BUR, welcoming the first wave of commercial passengers through its doors.
- October 13, 2026 and Beyond (Phase Two): Demolition of the original 1930s-era terminal begins concurrently on opening day. Funded by a dedicated $30 million allocation within the overarching $1.3 billion budget, the demolition must be completed within 12 months under the terms of the city development agreement, after which the cleared land will be integrated directly into the airport’s airfield safety zones.
Architectural Design and Aesthetic Concept
In true Southern California fashion, the monumental capital project also provided an opportunity to weave regional identity, history, and culture into the fabric of the airport’s physical design. Drawing inspiration from the golden age of aviation and the neighboring entertainment industry, the architectural team infused the terminal with abundant natural light and mid-century modern styling that pays homage to Old Hollywood.
Upon entering the main lobby, travelers are greeted by a striking silver roof canopy designed to symbolize the classic silver screen. Above, an intricate spotted ceiling pattern draws direct inspiration from the iconic, sequin-studded dress worn by Marilyn Monroe when she famously serenaded President John F. Kennedy with "Happy Birthday" in 1962.
.jpg)
Beyond its visual tributes, the terminal layout emphasizes passenger wayfinding and intuitive navigation. The facility consolidates previously separated ticketing and boarding areas into a single, cohesive terminal building located in the northeast quadrant of the airport property. Clear, modern signage directs vehicular traffic seamlessly toward dedicated drop-off and pickup zones situated near Winona Avenue and Hollywood Way.
Supporting Data: Operational Efficiency and Passenger Experience
Despite occupying a significantly larger physical footprint, the airport has deliberately preserved the compact, easy-to-navigate ethos that travelers have cherished for generations. During on-site timing assessments conducted by reporters and airport officials during the October preview, the terminal’s pedestrian efficiency was immediately evident.
Passengers entering the security checkpoint area will encounter an expanded TSA screening footprint featuring eight dedicated lanes—a substantial upgrade from the five total lanes previously distributed across the old terminal buildings. Situated strategically between Gates 9 and 10, the security checkpoint provides immediate, unobstructed access to the remainder of the concourse. Empirical tests measuring transit times from the post-security checkpoint to the most distant departure gates revealed that walking to Gate 1 takes approximately four minutes, while reaching Gate 14 requires a mere two-minute walk.
To accommodate the surge in regional vehicle traffic and alleviate historical parking shortages, the project also incorporates a massive, six-level parking structure situated just steps from the terminal entrance. The new garage provides approximately 2,000 parking stalls equipped with robust electric vehicle (EV) charging infrastructure, addressing a long-standing pain point for frequent flyers.
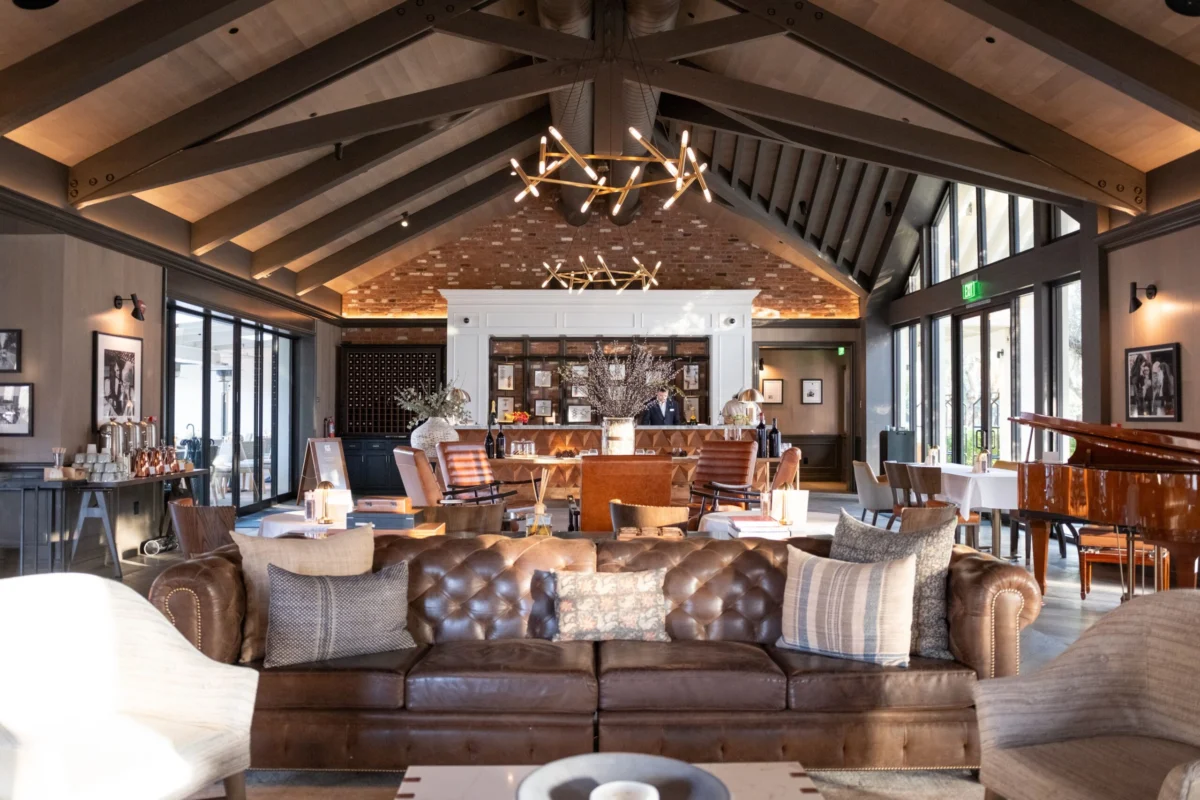
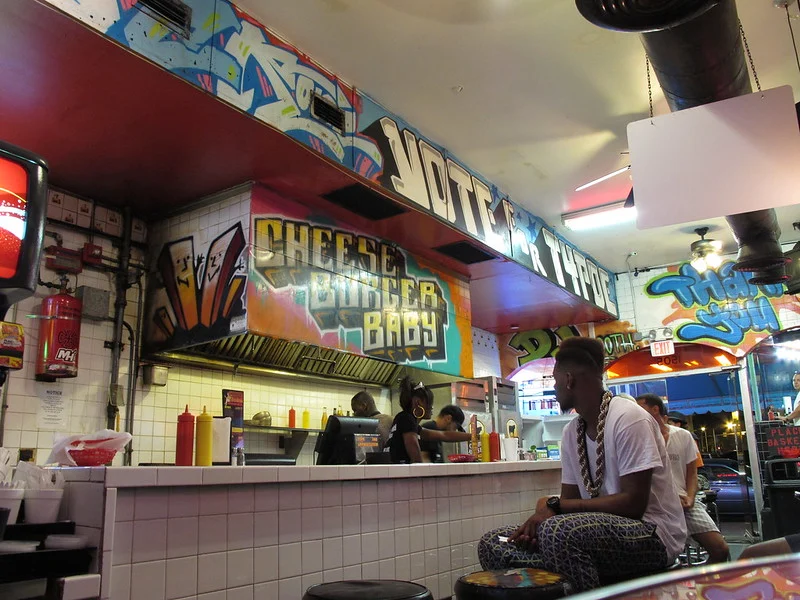
Inside the concourse, passenger amenities have been thoroughly modernized. The terminal hosts 13 distinct food and beverage vendors showcasing local culinary staples—including Perry’s Joint, Poquito Mas, and Guy Fieri’s Flavortown—alongside six retail shops, notably featuring Pasadena Mercantile’s popular Octavia’s Bookshelf bookstore.

Sanitary facilities have likewise received an upscale overhaul. Five post-security restrooms feature high-end architectural tilework, sophisticated mirror installations, and complimentary menstrual products. Families and travelers with specialized needs are supported by three dedicated family rooms, two ADA-compliant facilities, two private nursing rooms, and a well-appointed pet relief area complete with a miniature fire hydrant. Furthermore, modern gate seating arrangements are heavily supplemented by an abundance of electrical outlets, including cord-free magnetic charging desks featuring modern USB-C connectivity ports.
Official Responses and Airline Implications
While the municipal agreement strictly limits the new terminal to its historical count of 14 physical gates, the structural engineering of Elevate BUR unlocks a new tier of operational flexibility for commercial airline partners. Under the old infrastructure, narrow wing clearance and proximity to the runway restricted the airfield primarily to smaller narrow-body aircraft, such as Southwest Airlines’ 137-seat Boeing 737-700.
The newly engineered gates can comfortably accommodate aircraft with wingspans measuring up to 118 feet. This structural enhancement permits airlines to deploy much larger, modern aircraft variants into the Burbank market, including the 175-seat Boeing 737-800 and 737-8, the high-capacity Boeing 737 MAX 10, and Frontier Airlines’ 240-seat Airbus A321neo.
"The difference is airlines will not have to worry about what aircraft they bring here. It will even fit the Max 10," noted Executive Director John T. Hatanaka.
Southwest Airlines maintains a dominant market share at Hollywood-Burbank Airport, accounting for roughly 56.5 percent of total passenger traffic. Rather than prioritizing an immediate expansion of daily route networks from BUR—which currently averages between 70 and 85 flights per day—airline executives plan to leverage the new facility to upgauge aircraft capacity and increase seat availability on existing routes.

"There will be some growth in flights, but most of the growth will be the seats," stated Andrew Watterson, Chief Operating Officer of Southwest Airlines. "The larger planes are about 27 percent larger in terms of seat capacity, and they’re also quieter and burn less fuel."
Watterson also highlighted aspirations to increase the flight frequencies of existing high-demand nonstop services, pointing specifically to the carrier’s newly established twice-weekly service connecting Burbank directly to Honolulu, Hawaii.
Broader Economic Impact and Future Outlook
The completion of the Elevate BUR terminal marks a defining moment in the modernization of Southern California’s secondary aviation infrastructure. By successfully balancing stringent federal safety mandates with the community’s desire to preserve the airport’s accessible, human-scale character, project stakeholders have engineered a facility capable of meeting regional transit demands for decades to come.
As the airport transitions from its decade-long planning and construction cycle into active daily operations on October 13, economic analysts expect the modernized facility to bolster regional tourism, enhance business connectivity across the western United States, and reinforce Burbank’s status as a premier aviation hub. With construction budgets met, timelines strictly adhered to, and demolition of the legacy infrastructure poised to clear the final path for airfield optimization, Elevate BUR successfully establishes a new standard for regional airport design, safety, and passenger convenience.