Layla Zulfa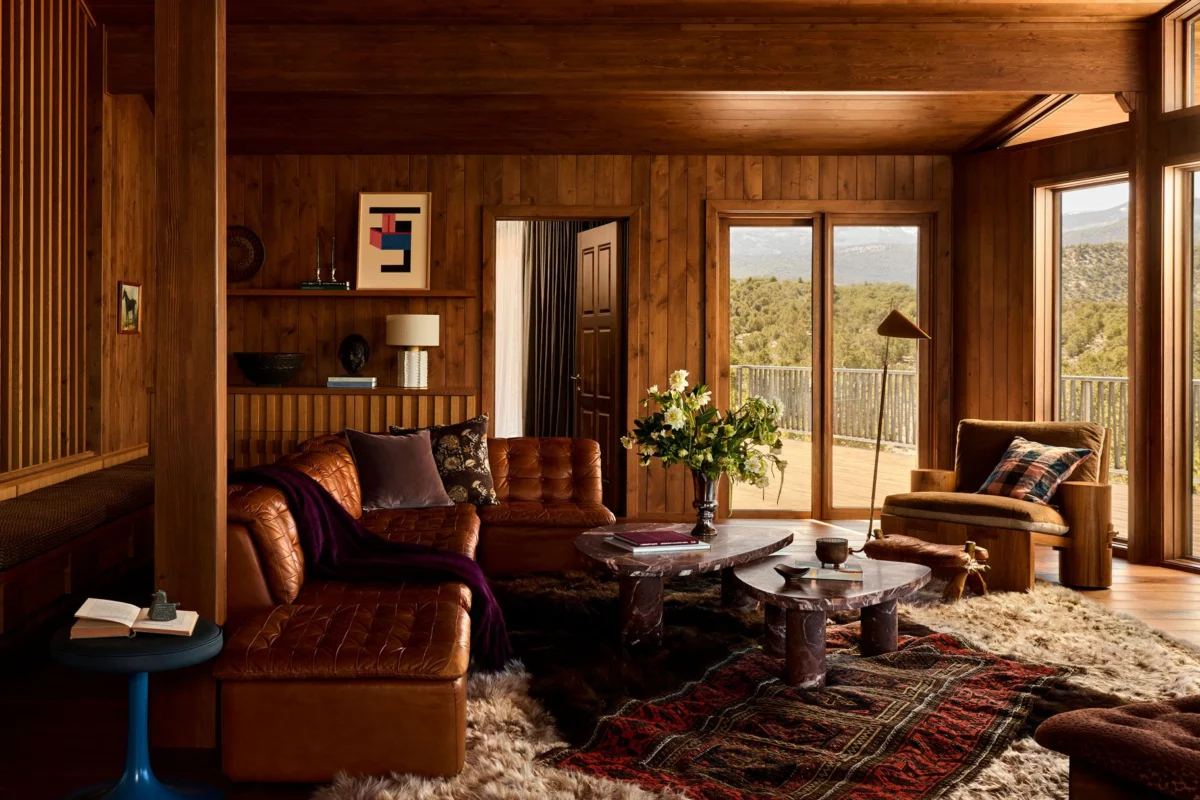
The transformation of Bluebird Ranch, a sprawling 7,000-square-foot estate situated three and a half hours outside of Salt Lake City, represents a significant shift in contemporary American rural architecture. When owners Andrew and Allison Jolley first approached designer Susannah Holmberg of Susannah Holmberg Studios, the project was envisioned as a stylistic bridge between two disparate worlds: the playful, light-drenched aesthetics of coastal Australia and the rugged, traditional vernacular of the American West. However, as the renovation on the 100-acre property progressed, the sheer scale and geological gravity of the Utah desert began to dictate a more nuanced and site-specific design language.

The Jolleys’ journey to this renovation began during the COVID-19 pandemic, a period during which the family relocated to coastal Queensland, Australia. Their time abroad introduced them to a design philosophy characterized by a relaxed but highly refined use of natural materials, bold colors, and an emphasis on organic silhouettes. Allison Jolley was particularly inspired by the "round and playful" sensibility of Australian interiors. Conversely, Andrew Jolley initially sought a more literal interpretation of a Western ranch. The resulting tension between these two visions provided the creative spark for a renovation that would eventually discard "safe" design choices in favor of a deeper connection to the surrounding topography.
A Departure from Nineties Conventionalism
Before the intervention by Susannah Holmberg and the team at Klima Architecture, Bluebird Ranch was a relic of 1990s residential design. Holmberg described the original interiors as "boxy" and characterized by the era’s "classic" hallmarks: white walls, white tile, and prominent grout lines. This sterile, clinical environment stood in stark contrast to the dramatic, ancient landscape visible through the windows. The primary challenge of the renovation was to dismantle this generic interior and replace it with a tactile, grounded atmosphere that reflected the age and texture of the planet.

The decision to move away from the original vision was a pivotal moment for the owners. Andrew Jolley noted that letting go of their initial expectations allowed the project to become "more site-specific, more risky, and ultimately more interesting." This evolution required a departure from the standard "modern" look—often defined by flat drywall and minimalist corners—and a return to traditional craftsmanship and layered materiality.
The Architectural Lexicon: Merging Continents
The core of the design strategy involved translating "playful Australian forms" into a "Western lexicon." This is most visible in the home’s kitchen and dining areas. The kitchen features a nonnegotiable structural beam that pierces through the island, a feature Holmberg used to anchor the room’s organic flow. The space is detailed with wall tiles from Alexander James and a Panton portable lamp, blending mid-century European design with contemporary artisanal finishes.

In the dining room, the fusion of styles is further realized through a custom-made table surrounded by La Permanente Cantù Tapiovaara chairs sourced from 1stdibs. A Faina Strikha pendant lamp hangs above, while a built-in bench is finished with Cle’s Argan Brown tile and Kirkby Design velvet. This combination of high-end vintage furniture and raw, earthy textures creates a sense of "collected" history, avoiding the curated feel of a showroom.
The use of color throughout the home was intentionally saturated to provide a sense of refuge. In the family room, walls and ceilings are painted in Benjamin Moore’s Green Grove, a deep, mossy hue that mimics the sparse vegetation of the high desert. This room serves as a hub for the family, featuring an Interior Define sofa, a Sun at Six coffee table, and a tiger rug by Le Mieux et Cie. The choice to paint the girders and ceilings in the same dark tone was a deliberate attempt to move away from the airiness of coastal design and toward the "moody and expansive" feel of a desert sanctuary.

Chronology of a Remote Renovation
The timeline of the Bluebird Ranch renovation was influenced heavily by its geographical isolation. Projects of this scale in remote regions often face logistical hurdles that urban renovations do not.
- Pandemic Period (2020–2021): The Jolleys reside in Queensland, Australia, developing an appreciation for the region’s unique design aesthetic.
- Acquisition and Consultation (2021): The couple purchases the 100-acre Utah property and engages Susannah Holmberg Studios.
- Design Phase (Early 2022): The "mash-up" concept is developed, initially focusing on a mix of Australian playfulness and Western ranching traditions.
- Construction Commencement (Mid-2022): Demolition begins, stripping away the 1990s drywall and white tile.
- The Turning Point (Late 2022): As materials are selected, the team realizes the landscape requires a warmer, more plastered, and paneled approach.
- Subcontractor Challenges (2023): The project faces resistance from local trades unfamiliar with the non-standard materials and "anti-drywall" philosophy.
- Completion (2024): The home is finalized, including the main 7,000-square-foot residence and a separate Accessory Dwelling Unit (ADU).
Materiality and the Sense of Refuge
A recurring theme in Holmberg’s work at Bluebird Ranch is the elimination of drywall. "There’s something special that happens when there’s no drywall," she observed. In its place, the team utilized warm wood paneling, plastered surfaces, and a diverse array of tiles to provide texture and acoustic softness.

In the primary bedroom, the design reaches a crescendo of "expansive moodiness." The walls and vaulted ceilings are enveloped in Benjamin Moore’s Deep River, a dark, watery teal that provides a dramatic backdrop for a Chris Earle bed featuring handmade multi-wood inlays. The room is grounded by a rug the couple purchased in Santa Fe, reinforcing the theme of a home built from personal history and travel.
The bathrooms also reflect this commitment to materiality. The primary bath utilizes Fireclay’s Antique backsplash tile and Java Gray floor tile from Tile Bar, while the lower-level powder room features Oak Moss wall tile from Fireclay. In these smaller spaces, the designer used saturated colors and vintage-inspired hardware to create an intimate, jewel-box effect that contrasts with the vastness of the outdoor views.

Logistical Challenges in the High Desert
The remoteness of the site, located over 200 miles from the nearest major metropolitan hub, presented significant labor challenges. Finding and retaining subcontractors who understood the project’s specific aesthetic goals was a constant struggle. Holmberg noted that many local tradespeople equated "good design" with standard modernism—sharp angles and white drywall.
"There was a little resistance at first," Holmberg admitted. The process of convincing subcontractors to install paneling and use non-traditional finishes felt, at times, like a cultural negotiation. She described herself as the "City Slicker" coming in to find a common language with local craftsmen. This tension, however, eventually led to a rewarding collaboration where the final product felt more authentic to the region than a standard luxury build would have.

Broader Implications for Interior Design
The Bluebird Ranch project highlights several growing trends in high-end residential design. First is the shift toward "Global Localism," where homeowners incorporate aesthetics from their travels (in this case, Australia) into the specific context of their local landscape. Second is the move away from the "Millennial Minimalist" aesthetic of the 2010s—characterized by white walls and light oaks—toward a more "Maximalist Earthy" style that prioritizes soul, history, and texture.
From a real estate and architectural perspective, the project demonstrates the increasing value placed on "refuge-based" living. As more high-net-worth individuals move to remote areas, there is a rising demand for homes that do not just sit on the land but feel as though they have emerged from it. The Jolleys’ decision to watches thunderstorms roll in from their deck, overlooking land that shifts from pale rock to deep red formations, underscores the psychological shift toward living in harmony with geological time.

Conclusion
Bluebird Ranch stands as a testament to the power of a site to transform an initial vision. What began as a fun "mash-up" of international styles evolved into a profound architectural statement about the Utah desert. Through the use of deep, saturated colors, a rejection of standardized building materials, and a commitment to "soulful" design, Susannah Holmberg and the Jolley family have created a residence that provides both a window into the vastness of the American West and a warm, textured sanctuary from it. The project serves as a blueprint for how remote renovations can overcome logistical hurdles to achieve a result that is both risky and deeply rewarding.