Layla Zulfa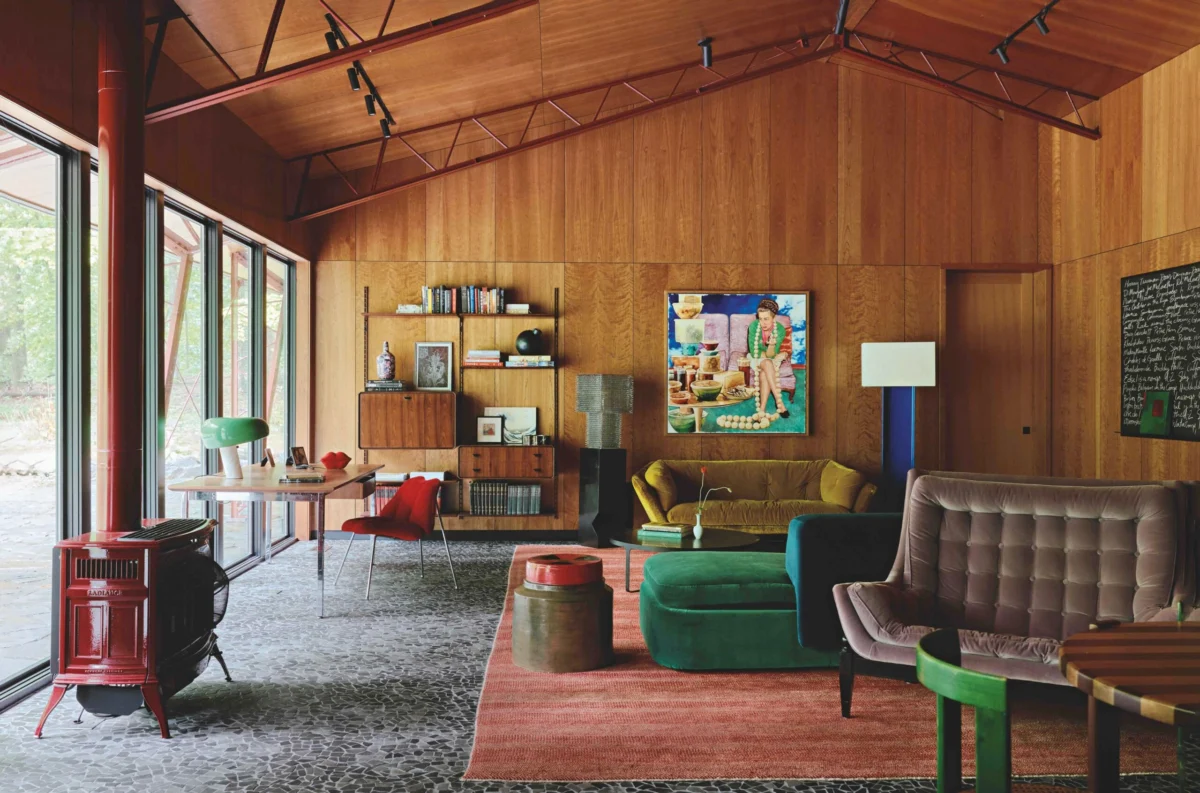
The architectural evolution of the Hudson River Valley has long been defined by a tension between historic colonial preservation and the encroachment of avant-garde design. In this storied region, punctuated by historic apple orchards and dense maple groves, internationally renowned ceramist Sunshine Thacker has unveiled a residential project that serves as both a private sanctuary and a masterclass in modern modular construction. The residence, which emerged from a conceptual vision of safety and nostalgia, stands as a testament to the intersection of industrial engineering and artisanal craftsmanship, challenging the traditional boundaries of domestic space.

The Genesis of the Project
The inception of the project was not the result of conventional architectural planning but rather a series of intuitive, dream-based visualizations. Thacker, widely recognized for her ceramic work, sought to create an environment that felt inherently protected yet expansive. Her vision focused on an elongated, south-facing structure that would prioritize the play of light. By eschewing traditional architectural references, she allowed the site—a clearing surrounded by maple trees—to dictate the structural requirements.
Chronologically, the assembly of the home moved with remarkable speed, a direct result of the design’s reliance on modular components. The construction timeline, which progressed over several months, was facilitated by the use of a painted steel skeleton. This structural approach draws significant inspiration from mid-20th-century design movements, most notably the work of French architect Jean Prouvé. Prouvé’s influence is evident in the project’s homage to the "Demountable House" of 1944 and the "House of Better Days" (1956). By utilizing prefabricated steel framing, Thacker mirrored the efficiency found in California’s mid-century "Case Study Houses," which championed the use of mass-produced, industrial materials to achieve architectural elegance.

Structural Integrity and Design Philosophy
The house is defined by a garnet-red steel grid that serves as both the primary load-bearing system and a decorative element. This grid establishes a rhythm that dictates the proportions of the interior rooms and the exterior porch. The ceiling, a gabled structure clad in warm cherry wood, provides a necessary textural contrast to the cold, industrial precision of the steel skeleton.
This juxtaposition of materials—glass, iron, and wood—is central to the home’s identity. The design relies on what architects often term "a dialogue between emptiness and fullness." The floor plan is intentionally open, allowing the natural light, described by the designer as "diffuse and golden," to permeate the living areas. This luminosity is enhanced by the strategic placement of floor-to-ceiling glass, which effectively blurs the line between the interior domestic environment and the surrounding arboreal landscape.

Integration of Art and Interior Curation
The interior curation of the home suggests a narrative approach to design, where furniture and art are not merely decorative but integral to the structural logic. The living room is anchored by the aesthetic parameters established by Kim Dreyer’s painting, The Party Is Over Darling. The color palette, ranging from deep velvet tones to matte finishes, creates a cohesive environment that accommodates eclectic pieces—such as a Chippendale-style chair inherited by the owner—alongside contemporary installations.
The integration of high-design with personal artifacts extends to the dining area, where a mahogany and oak table, custom-designed by Thacker, sits beneath an Akari lamp by Isamu Noguchi. This choice reflects a broader trend in high-end residential design: the deliberate layering of Scandinavian minimalism with Japanese-inspired organicism. The presence of Italian 1960s chairs further complicates the stylistic timeline, suggesting that the home is a repository of history rather than a snapshot of a single design era.

Technological and Material Context
From a material science perspective, the home employs a mixture of high-performance and artisanal elements. The primary bathroom, for instance, features a three-dimensional terrazzo floor constructed from lava stone, providing a durable, thermally efficient surface that contrasts with the delicate, hand-painted tiles of the backsplash. These tiles, which feature motifs derived from childhood drawings, represent a shift toward "narrative architecture," where structural elements are customized to serve as memory vessels.
The reliance on modular systems, as seen in the red-painted steel grid, is a growing trend in sustainable construction. Modular homes are increasingly viewed as a viable solution to the high carbon footprint associated with traditional, labor-intensive construction methods. By utilizing components that can be assembled with minimal on-site waste, the project aligns with contemporary efforts to reduce the environmental impact of luxury residential development in sensitive ecosystems like the Hudson Valley.

Professional Analysis of the Project’s Impact
Industry analysts observe that projects such as Thacker’s home represent a broader shift in the architectural market toward "experiential domesticity." Clients are increasingly requesting homes that serve as "treasure chests of meaning" rather than status symbols. This shift is characterized by a move away from the stark, impersonal minimalism that dominated the late 2010s in favor of designs that integrate personal history, art, and craft.
The successful blending of Japanese Edo-period influences—such as the ceramic mural homage to Hokusai in the primary bedroom—with industrial steel frameworks suggests a maturing aesthetic in American residential design. It acknowledges that the future of architecture lies not in the rejection of the past, but in the intelligent synthesis of historic motifs with modern, efficient building technologies.

The Role of the Artisan in Contemporary Architecture
The involvement of a professional ceramist in the architectural design process highlights a burgeoning trend: the return of the artisan to the site of construction. While many modern homes are designed by architects who outsource fabrication to third-party contractors, Thacker’s project saw the designer actively involved in the creation of structural and interior details. Her work on the bas-relief panel, a personal interpretation of the myth of Lilith, serves as a focal point for the bar area, effectively transforming a utilitarian space into an art installation.
This level of detail, however, raises questions regarding scalability. While the "Case Study" modular approach offers efficiency, the high degree of customization required for artisanal integration necessitates a significant investment of time and resources. As such, this residence serves as a model for bespoke luxury construction rather than a template for mass-market housing.

Broader Implications for the Region
The Hudson River Valley has become a hub for high-design, with architects and designers moving away from urban centers in search of space and creative freedom. The Thacker residence contributes to the architectural vocabulary of the region, which has traditionally been dominated by colonial and federalist styles. By introducing a structure that is openly modernist yet contextually sensitive, the project challenges local zoning and aesthetic expectations, potentially paving the way for more experimental architecture in the area.
Furthermore, the project’s reliance on local natural light, seasonal changes in the maple forest, and sustainable materials serves as a blueprint for "biophilic design." The goal of this design school is to increase occupant connectivity to the natural environment through the use of direct nature, indirect nature, and space and place conditions. In this home, the use of large windows and the orientation toward the sun ensure that the house functions in harmony with the local climate, reducing the reliance on artificial lighting and climate control systems.

Conclusion
Sunshine Thacker’s residence in the Hudson River Valley is more than an exercise in architectural form; it is a manifestation of a personal philosophy that prioritizes the emotional resonance of space. By synthesizing the industrial modularity of the mid-century era with the intimate, often idiosyncratic nature of ceramic art, the home provides a roadmap for the future of custom residential design. As architectural trends continue to shift toward personalization and sustainability, the lessons learned from this project—namely, the value of structural rhythm, the necessity of natural light, and the importance of integrating personal history into the built environment—will likely serve as an enduring reference for designers and homeowners alike. The house stands not merely as a structure to be inhabited, but as a deliberate, thoughtful response to the human need for a "safe place" that is simultaneously grounded in the present and reflective of the past.