Layla Zulfa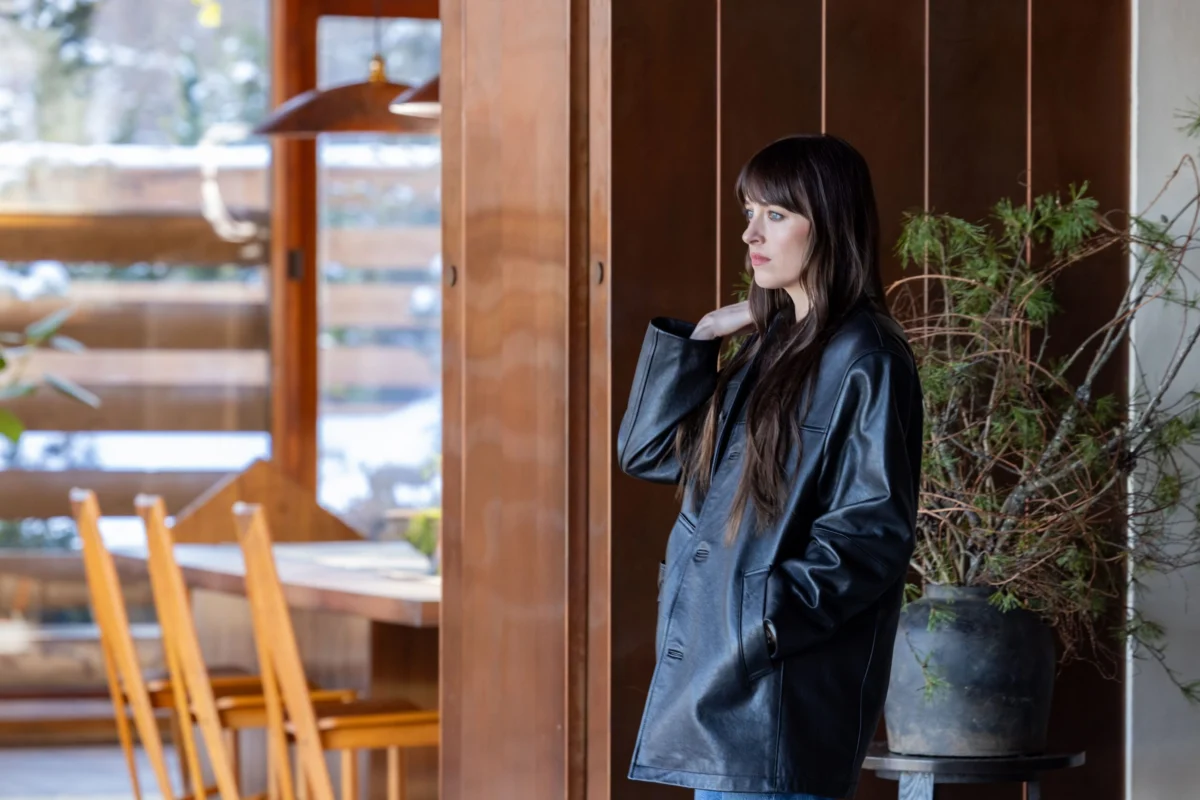
Colleen Hoover has firmly established herself as a titan of contemporary fiction, known for her propulsive narratives and emotionally charged thrillers. When Amazon MGM Studios announced the feature film adaptation of her 2018 bestseller Verity, the anticipation among her global fanbase was immediate. The challenge, however, extended far beyond casting; it required the physical realization of a secluded, atmosphere-drenched estate that functions as a central character in the psychological drama. The production team, led by production designer Amy Williams and location manager Elizabeth Krekel, faced the task of finding a setting that could mirror the internal volatility of the story’s protagonist, Verity Crawford.

A Legacy of Suspense and Design
The narrative follows Lowen Ashleigh, a struggling writer hired to complete the remaining books in a successful series for the reclusive, injured author Verity Crawford. Upon arriving at the Crawford estate in rural Vermont, Ashleigh discovers a manuscript—an autobiography—that reveals horrific truths about the family, specifically regarding the death of the Crawfords’ young daughter. Given that the majority of the film unfolds within the confines of this residence, the architecture was required to shift from a backdrop of luxury to a landscape of psychological confinement.
The production team’s search for the "Crawford home" led them to Armonk, New York, to a property known as Beckoning Path. Designed by Jens Quistgaard, the chief designer for the heritage Scandinavian homeware brand Dansk, the home was originally built for the company’s founders, Martha and Ted Nierenberg. The residence is a masterclass in mid-century modern architecture, characterized by floor-to-ceiling glass, dramatic gabled roofs, and an uncompromising integration with the surrounding woodland. For the film’s production team, the structure provided an inherent visual language that needed little modification to convey the desired tone of sophisticated unease.

Chronology of Production and Site Selection
The development of the film adaptation followed a rigorous timeline aimed at maintaining the high-stakes tension characteristic of Hoover’s writing.
- Early 2024: Pre-production commenced, with a heavy emphasis on scouting locations that offered isolation and architectural complexity.
- March 2024: The team narrowed their search to properties that could evoke a "sinister" sensibility without resorting to traditional horror-genre tropes.
- April 2024: Beckoning Path was selected. At the time of selection, the property was serving as a tai chi retreat, which proved advantageous; the minimalist interior allowed for a "blank canvas" approach to set dressing.
- May–July 2024: Principal photography took place. During this period, the production moved between the actual Armonk location and constructed sets at Broadway Stage in Queens, New York, to accommodate specific lighting requirements and spatial logistics.
The decision to utilize Beckoning Path was not without internal resistance. Some production members initially preferred a more conventional estate, fearing that the sharp, angular nature of the Quistgaard design was too unconventional. However, Amy Williams maintained that a "safe" house would undermine the narrative’s psychological intensity. By opting for a structure with aggressive, pointed aesthetics, the team ensured the house felt inherently hostile to the characters, particularly the children in the film’s storyline.

Architectural Symbolism and Production Design
The choice of a home featuring "sawtooth" rooflines and V-shaped gables provided a symbolic nod to the title character. The letter "V" is woven into the very structure of the house, offering a visual leitmotif that suggests Verity’s influence permeates every corner of the estate.
Williams and her team implemented a strategic design philosophy to transition the home from a peaceful retreat to a site of psychological warfare. This involved:

- Tactile Discomfort: Every element of the interior decor was curated to avoid "warmth." By selecting furniture with sharp edges, spiky profiles, and cold, industrial materials, the production design forces the viewer to feel physically uneasy alongside the character of Lowen.
- The "Inhospitable" Aesthetic: The house was specifically styled to feel alienating to a family. By avoiding soft textures and traditional domestic clutter, the designers emphasized that the Crawford estate is a fortress for secrets, not a home for living.
- Cinematic Augmentation: Because the original structure of Beckoning Path presented challenges in terms of camera angles and lighting, the team constructed modular sets at Broadway Stage. These sets were designed to match the specific geometry of the Quistgaard home, extending the visual language of "verticality" and "pitch" to create a seamless experience for the audience.
Collaborative Creative Processes
The involvement of Anne Hathaway, who portrays Verity Crawford, provided a unique advantage for the production design team. Known for her discerning eye, Hathaway acted as a de facto creative consultant during the set-dressing process. Williams noted that the collaboration went beyond performance; Hathaway assisted in selecting specific art and furniture pieces that would best define the character’s psyche.
This level of detail is a growing trend in high-budget literary adaptations, where the accuracy of the "environment" is considered just as vital as the fidelity of the script. By treating the architecture as an extension of the character, the film aims to deepen the viewer’s engagement with the source material, moving beyond a standard thriller to a more immersive psychological study.

Industry Implications and Future Outlook
The production of Verity highlights a shift in how modern thrillers utilize architectural assets to elevate narrative stakes. In an era where audiences are increasingly attuned to production design—often through social media analysis and architectural appreciation groups—the choice of a distinct, architecturally significant location is a strategic marketing and storytelling tool.
Data from the location scouting industry suggests that the "mid-century modern" aesthetic remains a high-value asset in the thriller genre. The juxtaposition of light, airy, modernist design with dark, complex human motivations creates a visual dissonance that resonates with contemporary audiences. The success of this film will likely influence future location scouting trends, with studios increasingly looking for properties that possess a distinct "architectural personality" rather than relying on CGI-enhanced sets.

Conclusion
The Crawford home is more than a filming location; it is an active participant in the story of Verity. By synthesizing the legacy of Danish modernist design with the specific, sinister requirements of Colleen Hoover’s prose, the production team has created a space that is both beautiful and deeply unsettling. As the film prepares for its release, the focus on the estate’s architecture underscores the importance of environmental storytelling in bringing complex literary characters to the screen. Whether the house becomes as iconic as the characters who inhabit it remains to be seen, but its role in defining the film’s atmosphere is already undeniable. The commitment to maintaining the architectural integrity of the Quistgaard property while adapting it for cinematic tension serves as a benchmark for future productions seeking to translate the "buzzy" energy of a bestseller into a lasting visual experience.