Layla Zulfa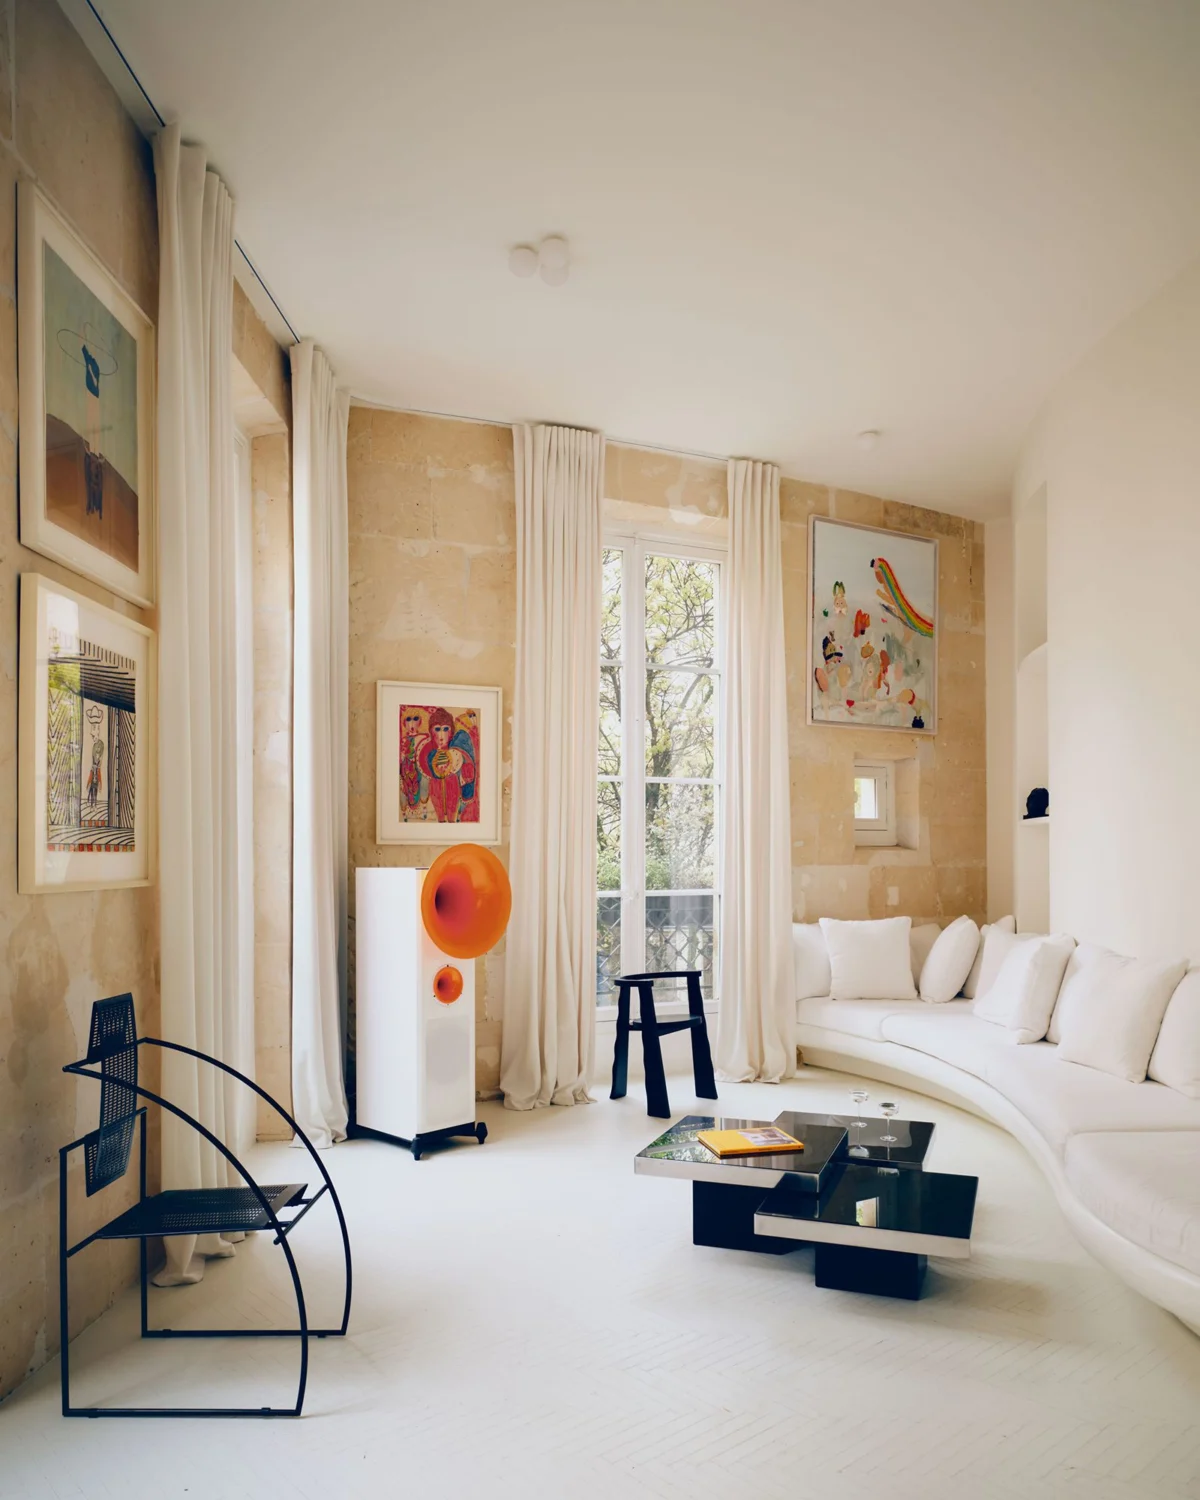
The architectural landscape of Paris is defined by a rigorous adherence to historical preservation and an aesthetic sensibility that often precludes radical structural alteration. However, in a recent renovation of an 18th-century apartment situated on a quiet side street in the Marais district, architect Clément Lesnoff-Rocard has demonstrated that the removal of historical "clutter" can reveal a property’s true essence. By dismantling decades of modern interventions, Lesnoff-Rocard has transformed a 1,722-square-foot residence into what he describes as a "happy Gothic" cathedral, tailored for a young family of six. The project serves as a case study in balancing the preservation of Parisian limestone and 18th-century proportions with the functional requirements of contemporary urban living.

The Historical Context of the Aubert Building
The property is located within the Aubert building, a structure dating back to approximately 1775. This period, coinciding with the reign of Louis XVI, was a transformative era for Parisian urbanism. The Marais—a name derived from the French word for "marsh"—had undergone significant drainage and redevelopment following the construction of the Temple du Marais. As the area transitioned from marshland to a dense urban hub, the Aubert building emerged as an experimental venture in collective living.
Initiated by the sculptor Denis Aubert and his brother, the architect André Aubert, the building was designed to house a community of artists. This heritage of pragmatism and creative imagination remained embedded in the building’s DNA, though it had been obscured by subsequent renovations. Prior to Lesnoff-Rocard’s involvement, the apartment had undergone a series of modern updates that the architect characterized as "soulless." Despite being in technically good condition, the interior lacked the architectural integrity and "fundamental spirit" that Lesnoff-Rocard seeks in his restorative projects.

Stripping Back the Layers: A Return to Fundamentals
Lesnoff-Rocard’s methodology for the project began with a radical process of subtraction. To uncover the original 18th-century proportions, the design team removed every non-essential modern addition. This included the removal of four distinct layers of flooring, a process that eventually revealed the base structure and allowed for the installation of a modern underfloor heating system without compromising ceiling heights.
The removal of partition walls allowed the architect to rediscover the "original dynamics" of the space. A circular courtyard at the rear of the building served as the geometric anchor for the new layout. By following the flow of the 18th-century footprint, Lesnoff-Rocard established a clear division between public and private spheres. The living areas and kitchen were consolidated at one end of the apartment to facilitate social interaction, while the private quarters, including the principal bedroom, were situated at the opposite end to ensure domestic privacy.

Defining ‘Happy Gothic’ in a Domestic Setting
The term "Happy Gothic" may appear oxymoronic to the modern observer, as the Gothic style is frequently associated with the macabre or the austere in contemporary pop culture. However, Lesnoff-Rocard’s use of the term draws on the historical architectural definition of Gothicism: a movement characterized by an optimistic pursuit of height, light, and spatial volume.
Historically, Gothic architecture represented a technological leap forward, utilizing flying buttresses and pointed arches to create vast, light-filled interiors that were previously impossible. In this Marais apartment, the "Happy Gothic" concept is manifested through rounded walls, bleached surfaces, and an emphasis on verticality and natural light. The result is an environment that feels both ancient and airy, providing a neutral yet characterful backdrop for the clients’ extensive collection of art, literature, and comics.

The clients, both professionals in the fashion industry, required a space that could accommodate their four children while reflecting their passion for sophisticated craftsmanship. One of the central features of the home is a large, custom circular seating area, designed to facilitate the family’s daily ritual of reading together.
Artistic Collaboration and Custom Symbolism
A defining characteristic of the renovation is the integration of bespoke artwork and custom architectural elements that reflect the personal histories of the homeowners. The interior eschews the traditional "white cube" gallery aesthetic in favor of a playful, exuberant display of Art Brut and contemporary pieces. Notable works include paintings by Aleksandar Pertemov, James Owens, Aloïse Corbaz, and Thornton Dial.

In the kitchen, Lesnoff-Rocard commissioned a pair of bespoke white-painted double doors featuring intricate reliefs. Developed over the course of a year, these reliefs were a collaborative effort between the architect, New York-based artist Justin Giunta—who had a pre-existing relationship with the couple as a jewelry designer—and a Paris-based sculptor.
The reliefs serve as symbolic portraits of the couple. The "gaucha" figure represents the wife’s French-Corsican heritage, depicted with a fish and a fig leaf. The "gaucho" figure represents the husband’s Argentine roots, accompanied by a cat and a Mutisia virreina, a flowering plant native to the Patagonia region. This level of personalization ensures that the 250-year-old architectural shell is inextricably linked to its current inhabitants.

Technical Precision and Sustainable Infrastructure
While the aesthetic of the apartment emphasizes historical limestone and artisanal finishes, the technical infrastructure is strictly modern and highly precise. Lesnoff-Rocard utilized a minimalist material palette to maintain visual continuity across the 1,722 square feet.
Stainless steel is a recurring motif, utilized in the kitchen, bathrooms, and shelving units. The kitchen features a monolithic installation from the Abimis Solitär line, chosen for its durability and industrial contrast to the organic limestone walls. In the bathrooms, Carrara marble is paired with fiery red fixtures designed by Marcel Wanders for Boffi Fantini, providing a sharp, contemporary accent.

The climate control strategy reflects a shift toward low-impact, sustainable solutions. Rather than installing a traditional air-conditioning system, which would have required invasive ductwork and external units—often prohibited in historic Parisian districts—the architect opted for a natural ventilation concept. High-efficiency ceiling fans from Boffi were installed to maintain airflow, working in tandem with the thermal mass of the original limestone walls to regulate indoor temperatures. Lighting was similarly considered, with small spherical sconces and ceiling lights by Flos designed to resemble "tiny helium balloons," adding a sense of weightlessness to the solid stone environment.
The Principal Suite and the Preservation of Heritage
The most direct link to the building’s 18th-century origins is found in the principal bedroom. While much of the apartment was stripped to its bones, the bedroom features a meticulously restored ceiling fresco that is historically protected. The fresco, depicting a pair of angelic figures, crowns a space furnished with a four-poster bed and creamy textiles.

The preservation of this fresco serves as the ultimate justification for Lesnoff-Rocard’s "Happy Gothic" philosophy. By directing the gaze upward toward a classical, celestial motif within a room that feels decidedly modern, the architect successfully bridges the gap between the 1770s and the 2020s.
Chronology of the Renovation Project
- 1775: Construction of the Aubert building in the Marais as an experiment in collective artist living.
- Late 20th/Early 21st Century: Successive renovations strip the apartment of its original character, replacing it with standard modern finishes.
- Project Initiation: Lesnoff-Rocard is commissioned by a family of six to restore and modernize the 1,722-square-foot space.
- Demolition Phase: Four layers of flooring are removed; modern partitions are dismantled to reveal the original limestone.
- Design Development: A year-long collaboration begins with artist Justin Giunta for the custom door reliefs.
- Installation: High-end technical elements, including Abimis stainless steel and Boffi fixtures, are integrated into the historic shell.
- Completion: The project is finalized and subsequently featured in the May issue of Architectural Digest Germany.
Broader Implications for Historic Preservation
This project highlights a growing trend in the Parisian architectural scene: the move away from "preservation as a museum" toward "preservation as a living dialogue." In a city where the Secteur Sauvegardé (Protected Sector) laws—established by André Malraux in 1964—place strict limits on what can be changed, Lesnoff-Rocard’s work suggests that boldness can be a form of respect.

By removing the "perfectly renovated" but "soulless" additions of the recent past, the architect has actually brought the home closer to its 18th-century roots than a standard conservative restoration might have. The integration of high-performance materials like stainless steel and the use of Art Brut indicates that historic spaces can accommodate contemporary lifestyles without losing their narrative weight.
Ultimately, the renovation of the Aubert building apartment demonstrates that the "fundamentals of a place" are not found in the surface finishes, but in the proportions, the light, and the original architectural intent. Through the "Happy Gothic" lens, Lesnoff-Rocard has proven that 250 years of history can provide a sturdy foundation for the unfolding lives of a modern family.