Layla Zulfa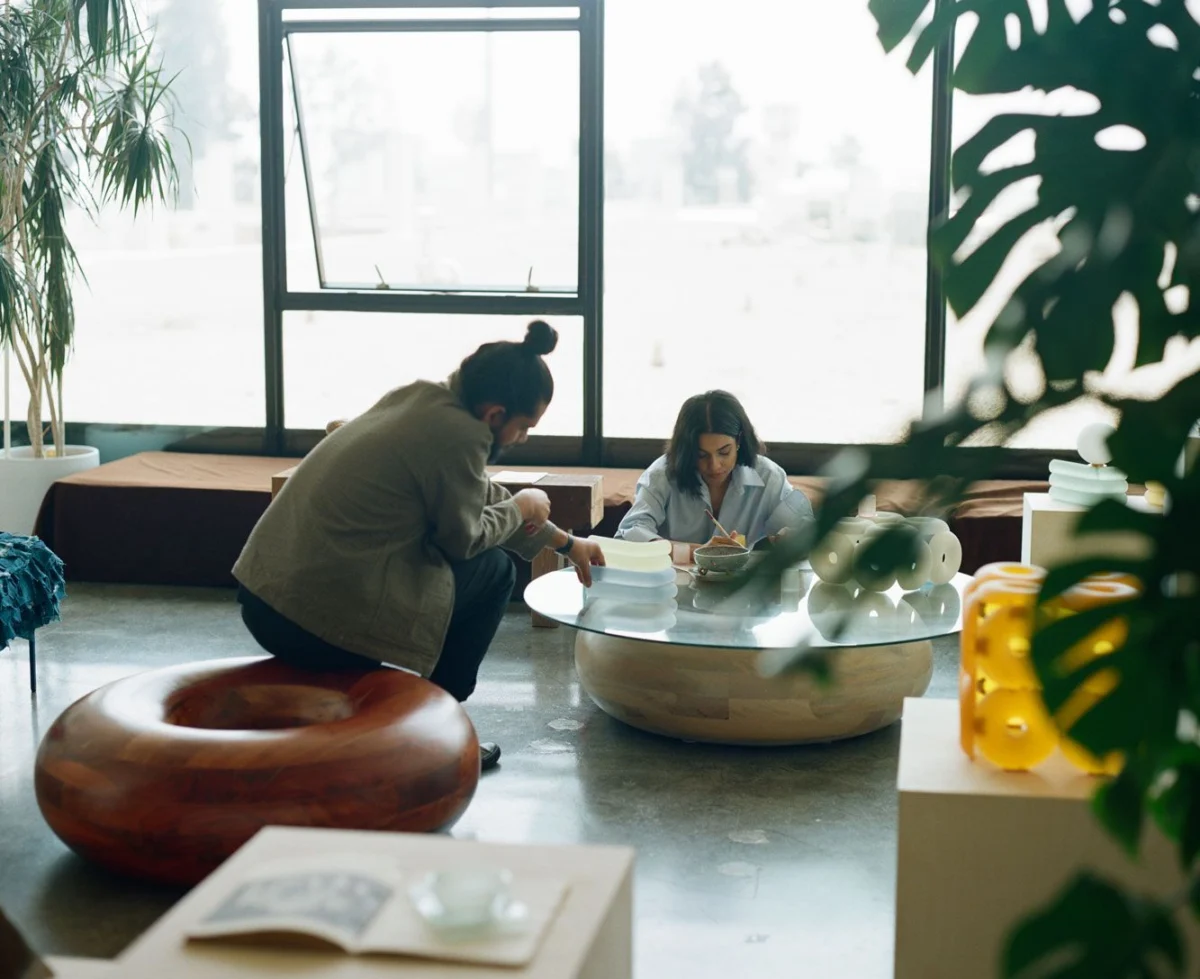
The intersection of mid-century industrial architecture and contemporary "slow design" has found a unique expression in the Echo Park neighborhood of Los Angeles. For Utharaa Zacharias and Palaash Chaudhary, the Indian-origin founders of the design firm Soft-Geometry, their 900-square-foot residence is more than a home; it is a living laboratory, a showroom, and a testament to the viability of integrated live-work spaces in a densifying urban landscape. Located within The Elysian—a building with a storied past and a formidable concrete presence—the loft serves as a serene counterpoint to the rigid, seismic-proof shell that contains it.

The Architectural Heritage of The Elysian
The story of the loft begins with the building itself, a landmark of Los Angeles’s mid-century civic infrastructure. Designed in 1961 by the legendary architect William Pereira, The Elysian originally served as the headquarters for the Metropolitan Water District of Los Angeles. Pereira, a figure so influential he appeared on the cover of Time magazine, was responsible for some of California’s most iconic structures, including the Transamerica Pyramid in San Francisco and the futuristic "Theme Building" at LAX.
The Elysian was engineered as an "essential building," a designation that required it to exceed the city’s seismic safety codes significantly. Built with a robust steel-and-concrete frame and characterized by its 12-foot ceilings and expansive glass windows, the structure stood vacant for nearly two decades following the Water District’s relocation. In 2014, the eight-story tower underwent a sophisticated conversion into residential lofts, led by Linear City Development. This transition from a bureaucratic fortress to a hub for creative professionals provided the perfect "concrete shell" for Zacharias and Chaudhary to inhabit.

The designers’ choice of the unit was unconventional. While other prospective tenants were deterred by the view—which looks out onto an industrial rooftop rather than the rolling hills of Echo Park—Zacharias and Chaudhary saw a "quiet poetry" in the contrast. The industrial backdrop provided a neutral, almost cinematic stage for their furniture and home objects, which favor soft curves, handmade textures, and a philosophy of "slowness."
Spatial Strategy: The Fluidity of Life and Labor
In a 900-square-foot footprint, the traditional boundaries of a home are often the first things to be discarded. For the founders of Soft-Geometry, the challenge was to create a space that could accommodate the "chaos" of a working design studio without sacrificing the "serenity" required for a personal sanctuary.

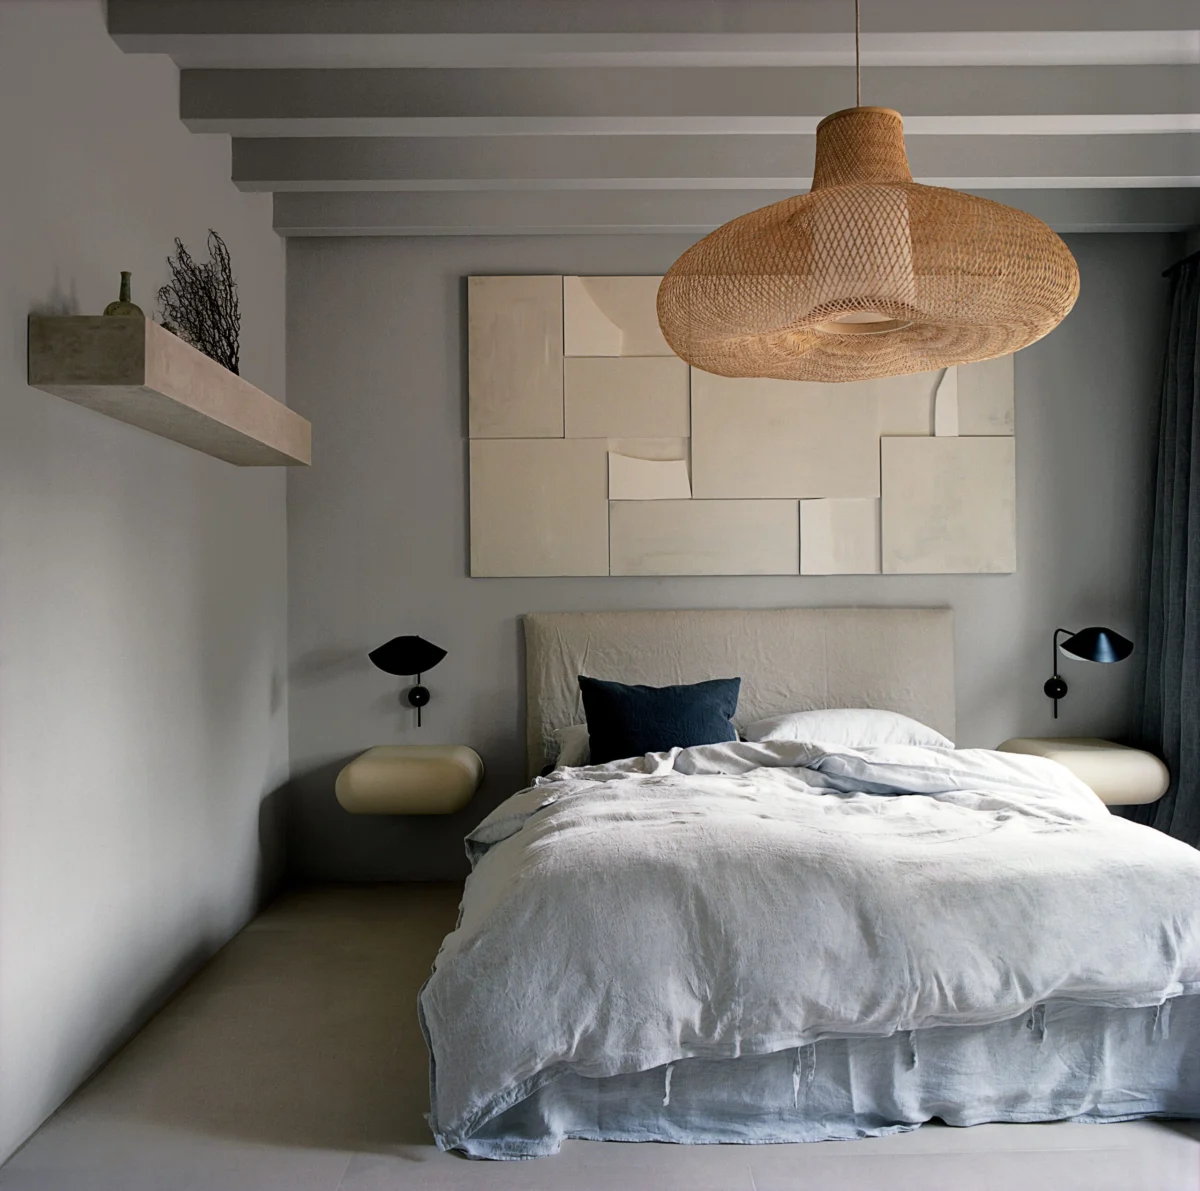
Upon moving in, the couple made a strategic decision to reconfigure the intended floor plan. They converted the original bedroom into their primary workspace, while the smaller home office was transformed into a "sleeping nook." This "compression," as Zacharias describes it, creates a room-within-a-room effect, reminiscent of a ship’s berth. The nook is minimally decorated, featuring only an alarm clock, a wedding photo, and their first-ever "Flower Sconce," allowing the space to function purely as a site for rest.
The central feature of the loft is a floating wall that separates the workspace from the living area. Chaudhary identifies this as the "natural divider between control and chaos." However, this division is porous. The living room functions as a fluid showroom, currently housing pieces from their "Flowers in Our Hair" collection, alongside prototypes like the 2019 "Fluff Bench" and the "Donut Tables." By surrounding themselves with their work, the designers have turned their home into a continuous feedback loop, where they can observe how their objects interact with the shifting California light throughout the day.

Materiality and the "Soft-Geometry" Philosophy
Soft-Geometry’s design language is rooted in the "handmade over the hyperpolished." This philosophy is evident in the materials and methods used to curate their home. In the kitchen, the couple performed a "tactical renovation," applying removable steel covers to the original "greige" wood veneer cabinet fronts to better align with the building’s industrial aesthetic.
The furniture within the loft is a mix of their own high-end designs, vintage finds, and DIY solutions. Notable pieces include:

- The Kitchen Island: A vintage Neolt Architetto drafting table sourced via Craigslist.
- Seating: Secondhand La Palma stools from Facebook Marketplace and Breuer chairs found in San Francisco.
- Custom Storage: Red Componibili units by Anna Castelli Ferrieri, used to organize color samples and swatches in the workspace.
- DIY Elements: A desk setup created by placing a plywood plank atop IKEA Alex drawer units.
This eclectic mix highlights a growing trend among millennial designers: the rejection of "disposable" furniture in favor of a curated, circular economy. By integrating vintage prototypes with contemporary pieces, Zacharias and Chaudhary demonstrate a sustainable approach to interior design that values the history of an object as much as its utility.
Technical Innovation: The Long-Haired Sconces
The workspace serves as the technical heart of the loft, where the couple develops their innovative lighting collections. A primary focus of their current work is the "Long-Haired Sconce" and "Flower Sconce" series. The production process for these pieces involves a sophisticated blend of traditional craft and modern technology.

Chaudhary explains that each unit of the Long-Haired Sconce is cast from a mixture of hemp, lime plaster, and water. To achieve the precise cylindrical forms without damaging the wet material, the duo designed and 3D-printed custom molds that open in halves. This use of hemp and lime—materials with deep historical roots in construction—reflects their commitment to "slowness" and natural textures.
The workspace is often "a mess," according to Chaudhary, filled with mood boards, photography prints, and "fragments of making." Yet, this visibility of the process is intentional. The couple believes that by waking up to the "chaos" of the previous night’s work, they maintain a momentum that would be lost in a traditional, detached office setting.

Cultural Synthesis and Biophilic Integration
The loft also serves as a bridge between the designers’ Indian heritage and their life in Los Angeles. Throughout the space, Indian motifs are integrated with mid-century modernism. A blue bull wall hanging from India sits near the "Elio Lamp," and handmade paper craft posters from Oaxaca add a global layer to the kitchen.
Biophilic design—the practice of connecting occupants to nature—is also a central theme. The loft is home to "Haathi," a seven-year-old Alocasia (elephant ear plant) that the couple considers a member of the family. The presence of large-scale greenery softens the concrete architecture and provides a living element that changes with the seasons.

The role of natural light in the loft cannot be overstated. Zacharias notes that the space receives a "double sunset." The initial golden hour light enters directly, followed by a secondary, diffused glow that bounces off the bronze glass of a nearby downtown skyscraper. This atmospheric quality is essential for a studio that specializes in lighting design, as it allows the couple to test their sconces and lamps under varying conditions.
Broader Impact: The Future of Live-Work Lofts
The experience of Zacharias and Chaudhary at The Elysian reflects a broader shift in urban planning and professional life. As the cost of commercial real estate in cities like Los Angeles remains high, and the boundaries between professional and personal life continue to blur, the 900-square-foot "live-work" model offers a viable path for independent creators.

The "adaptive reuse" of buildings like The Elysian is a key component of this shift. By repurposing existing infrastructure—especially buildings as structurally sound as Pereira’s Water District headquarters—cities can provide high-quality, character-rich housing that meets the needs of a modern, mobile workforce.
For Soft-Geometry, the loft is currently in a state of transition. As the couple prepares to welcome their first child, they anticipate the space will "soften further." The arrival of a baby will inevitably introduce more "chaos," testing the limits of their 900-square-foot sanctuary. However, the designers view this as another ritual of everyday life that will ultimately shape their work.

Conclusion: A Lesson in Identity
Ultimately, the loft at The Elysian is a physical manifestation of Soft-Geometry’s identity. It is a space where humor, slowness, and the rituals of daily life are prioritized over the sterile efficiency of a traditional office. By embracing the constraints of a concrete shell and the "industrial rooftop" views, Zacharias and Chaudhary have created a home that is both a product of and a platform for their design philosophy.
As they continue to produce furniture that favors "serenity over sharpness," their Los Angeles loft stands as a reminder that the most compelling designs often emerge from the tension between the hard edges of the world and the soft geometry of human life. The success of their integrated workspace suggests that for the modern designer, the home is not just where one lives, but where one evolves.