Layla Zulfa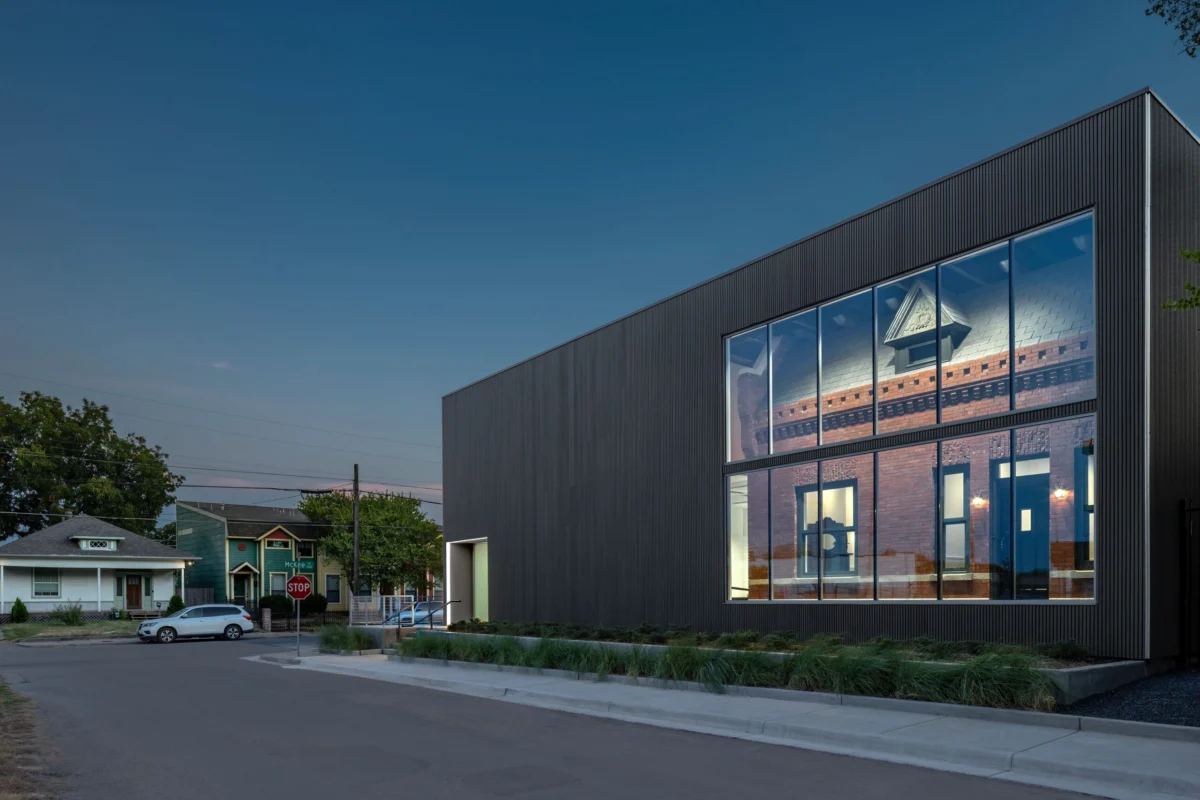
When structural engineers arrived at a dilapidated red brick Victorian in Dallas’s historic Cedars neighborhood in 2023, they did not offer a renovation plan; they delivered a terminal diagnosis. The property, purchased in 2021 by local restaurateur Shannon Wynne and his business partner, Casey McManemin, had been flagged by a concerned neighbor who observed the building visibly tilting. The inspection confirmed the worst-case scenario: the 1903 structure was essentially holding itself together by force of habit rather than sound engineering.
The primary issues were foundational. The house lacked a traditional, reinforced foundation, with its primary load-bearing brick walls resting directly upon the volatile, clay-heavy soil characteristic of North Texas. Over the course of 120 years, the lack of a proper footing combined with significant water damage had caused the building to settle unevenly. One sidewall had shifted eight inches away from the main structure, and the home had reached a point where exterior bracing was required simply to prevent an imminent collapse.
.jpg)
A Radical Intervention
Recognizing that conventional repair was impossible, Wynne turned to architect Russell Buchanan. The two had a long-standing professional history, having collaborated on various restoration projects. Wynne sought an unconventional approach that would prioritize the preservation of the building’s historical essence while addressing its catastrophic structural failures.
Buchanan’s response was a bold, experimental design that effectively turned the Victorian house into a permanent, protected artifact. The solution, which has since garnered significant attention in the architecture community, involved the construction of a contemporary, 3,800-square-foot aluminum-clad structure. Within this protective, modern shell, the original Victorian home was reassembled, piece by piece, on a new, stable foundation.
This "box-within-a-box" concept, while reminiscent of protective covers used for archaeological digs or the preservation of ancient ruins in Europe, is unprecedented in its scale for a private residential project. It allows the original 1903 dwelling to exist in a climate-controlled, weather-protected environment, shielded from the very elements—sun, wind, and rain—that had facilitated its initial decline.
.jpg)
The Chronology of Restoration
The project followed a meticulous and non-traditional timeline that prioritized documentation over speed. Once the structural diagnosis was finalized, the team shifted from conventional renovation to a scientific deconstruction process.
In the first phase, spanning several months, the team performed a granular survey of the home. Every structural component was photographed and dimensioned. The deconstruction process was performed in reverse, from the top down. The roof was removed, followed by the dormers, windows, and doors. The bricks were then carefully removed, cleaned, and cataloged for future use. This off-site storage period ensured that the historic materials were protected while the site was cleared and a modern, subterranean foundation was poured.
Once the new site infrastructure was established, the exterior modern building was erected. This provided a safe, interior environment for the reassembly of the Victorian facade. The brick masons involved in the project reported that the reconstruction required extreme precision, as the original Abilene brick—a specific, locally manufactured variety—needed to be laid with the same artisanal care as the original 1903 installation. The result is a seamless, historically accurate facade encased within a stark, minimalist modern framework.

Data and Technical Specifications
The finished project represents a hybrid of 20th-century preservation techniques and 21st-century material science. The total footprint of the project is 3,800 square feet, with the Victorian home occupying approximately one-third of the total interior volume. The remaining two-thirds of the space is defined by gallery-like white walls and high-end, polished terrazzo flooring.
To maintain historical integrity, the interior layout of the home remains largely unchanged, with the notable exception of the kitchen and bathroom, which were reconfigured to meet modern living standards. For components that could not be salvaged—such as hardware, fixtures, or specific trim pieces—the team sourced authentic materials manufactured between 1895 and 1905, ensuring that any new addition felt period-appropriate.
The Philosophy of Preservation
The project has sparked a broader conversation regarding the preservation of "everyday" architecture. The Durant House, as it is known, was never landmarked and lacked the pedigree of high-profile historic architecture. However, its owners and lead architect argue that this makes its preservation even more vital.

"We wanted to make a statement about protecting history and architecture in Dallas," Wynne stated during a recent briefing on the project. "Sometimes, you have to go to extreme, exhausting lengths to protect things that are important to the character of a city."
From a preservationist perspective, the project challenges the traditional binary of "restoration" versus "demolition." By choosing not to "mimic" the historic style with modern additions, but rather to present the historic home as an artifact, Buchanan has avoided the pitfalls of "Disneyfied" architecture. The modern shell is deliberately distinct from the Victorian core, creating a visual dialogue between the two eras.
Implications for Urban Development
The success of this project presents a potential blueprint for other cities grappling with the loss of historic, non-protected residential properties. The "display case" method offers a viable path for buildings that are structurally too compromised to survive in the open environment but possess too much cultural or aesthetic value to be razed.

However, the cost and labor intensity of such an operation remain a barrier to widespread adoption. The project required specialized brick masons, structural engineers specializing in historic materials, and an architectural team willing to navigate the complexities of building a secondary, protective structure. While not every endangered Victorian can or should be treated this way, the Durant House project demonstrates that with enough ingenuity, the lifecycle of a building can be extended indefinitely.
Future Utility and Public Impact
While the house is fully functional—featuring a primary bedroom, bath, and powder room—Wynne and McManemin are currently evaluating its future use. The property could serve as a unique event space, a small museum, or the headquarters for a non-profit organization. The intentionality behind making it "livable" was a key part of the vision; the owners wanted to ensure the home felt inhabited rather than purely aesthetic.
Visitors to the site often describe a feeling of temporal displacement. When standing in the interstitial space between the modern exterior walls and the original brick facade, one experiences a sensory shift—the silence provided by the outer shell contrasts with the historic, weathered texture of the Victorian home.

As the city of Dallas continues to evolve, the Durant House stands as a testament to the idea that architectural legacy is not merely about the preservation of monuments, but about the stewardship of the everyday fabric of the city. By investing in the "exhausting" work of saving a single, leaning home, the team has successfully shifted the conversation around how we value the structures of our past. Whether the home becomes a private residence or a public venue, its primary function has already been achieved: it has survived. The project serves as a reminder that the cost of preservation is often high, but the cost of losing such tangible pieces of history is significantly higher.