Layla Zulfa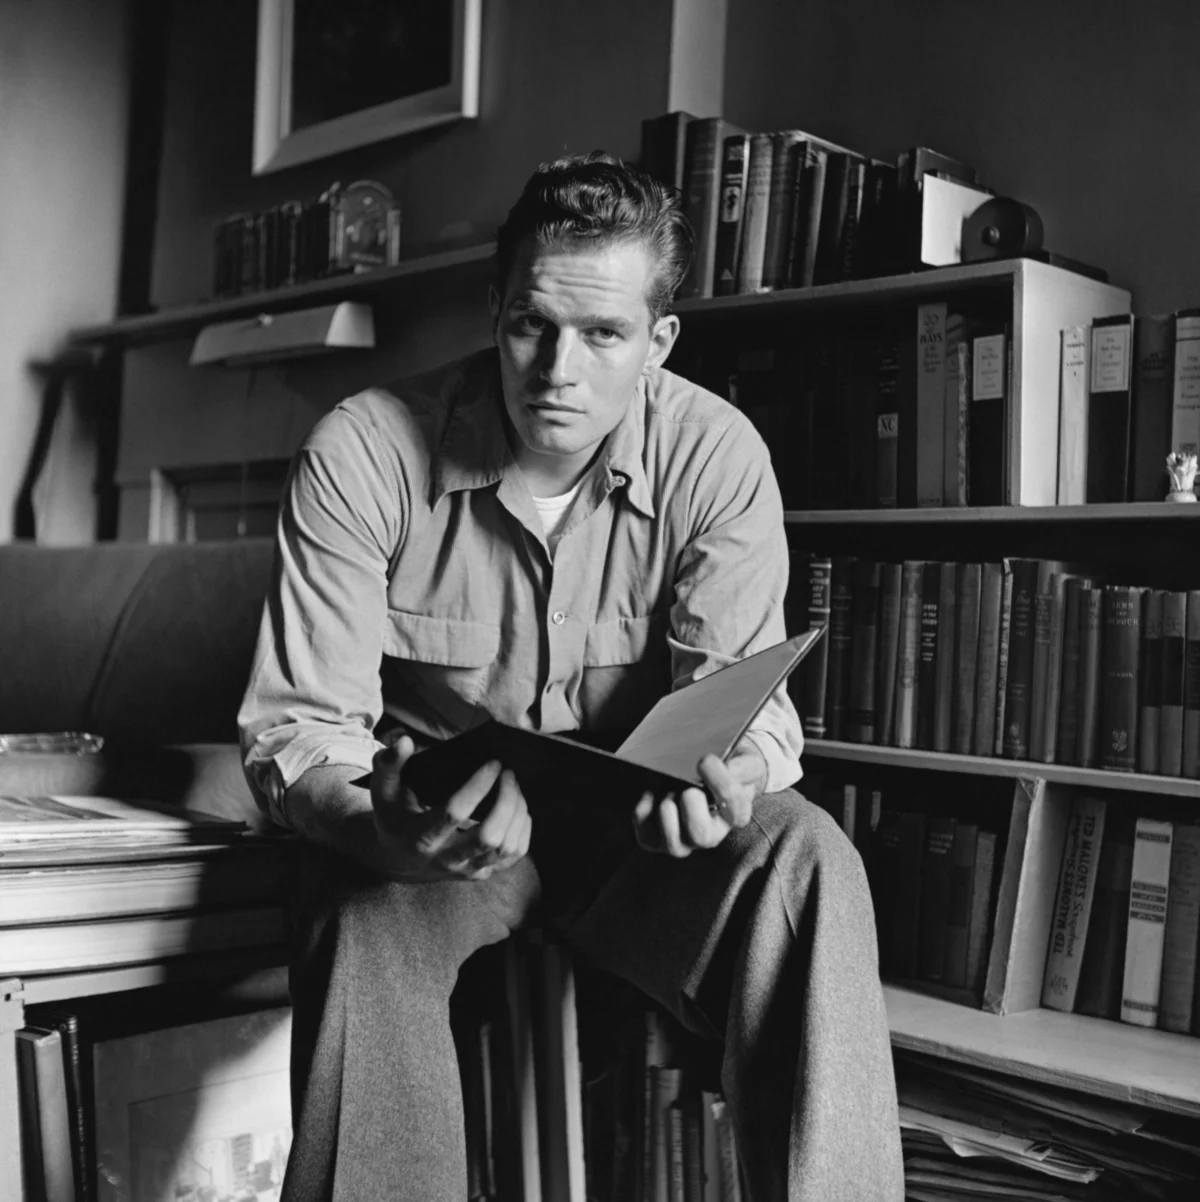
The public image of Charlton Heston is inextricably linked to the grand, sweeping vistas of mid-century cinema. Whether he was parting the Red Sea as Moses in The Ten Commandments or commanding a chariot through the Roman Colosseum in Ben-Hur, Heston was the quintessential Hollywood titan. Yet, beneath the veneer of the rugged, larger-than-life protagonist, Heston maintained a lifelong, quiet obsession with the concept of home. While his filmography demanded a life of constant travel and collective collaboration, his private journals and memoir, In the Arena, reveal a man who found his deepest solace in the construction and curation of his own domestic sanctuaries.

Born in 1923 in Evanston, Illinois, and raised within the dense, arboreal landscape of Michigan, Heston’s early connection to nature profoundly shaped his aesthetic preferences. Throughout his life, he sought to recreate the silence and isolation of those woods, even as his career demanded a presence in the frantic centers of New York City and Los Angeles.
The Humble Beginnings: Hell’s Kitchen and the Architecture of Necessity
In 1944, Heston married Lydia Clarke, and the nascent couple began their life together in the unglamorous reality of post-war Manhattan. Their first home, a nineteenth-century walk-up in Hell’s Kitchen, stood in stark contrast to the opulence of the films that would later define his career. Heston recalled the apartment as a "railroad flat" characterized by four flights of stairs and a distinct lack of modern amenities.

The couple’s financial reality at the time necessitated a resourceful approach to interior design. Paying $30 a month in rent, Heston took on the role of amateur craftsman, building a custom bed frame into an alcove, constructing kitchen cabinetry, and installing shelving along the living room walls. The furniture was largely sourced from the Salvation Army—a relationship that blossomed into a lifelong commitment for the actor, who would go on to film numerous fundraising campaigns for the organization. This period was not merely a financial hurdle; it was a formative experience that established Heston’s hands-on approach to his living spaces.
The Ascent to Stardom and the Move to the East River
The trajectory of Heston’s career underwent a seismic shift in 1952 with his breakout role as Brad Braden in Cecil B. DeMille’s The Greatest Show on Earth. The resulting financial security allowed the Hestons to vacate the cramped confines of Hell’s Kitchen. By the late 1950s, the family had relocated to a penthouse overlooking the East River, situated directly across from the United Nations.

This apartment represented the next evolution in Heston’s lifestyle. Featuring 20-foot ceilings, a fireplace, and dual terraces, it provided the family with a level of luxury previously unattainable. Despite the prestige of the location, the rent remained relatively modest by today’s standards, peaking at $480 per month. It was during this time that the couple’s family life expanded, with the birth of their son, Fraser Clarke Heston, in 1955, and the subsequent adoption of their daughter, Holly Ann Heston, in 1961.
The integration of his children into the professional sphere was a hallmark of this era. Notably, Fraser Heston appeared as the infant Moses in the 1956 epic The Ten Commandments. The casting was a direct result of Cecil B. DeMille’s planning, who had inquired about the baby’s due date months in advance, telegramming the family with a formal offer once the child was born. This overlap between his domestic life and his professional work was, according to Heston, a foundational element of his career stability.

The Ridge: A Mid-Century Sanctuary in Coldwater Canyon
By 1958, as the filming of The Big Country drew to a close, Heston’s desire for a space that mirrored the vastness of the Michigan woods became a priority. He discovered a three-acre ridge in Coldwater Canyon, mere minutes from the Beverly Hills Hotel. The property was surrounded by 800 acres of protected land, providing the seclusion he craved.
Heston commissioned architect Bill Beckett to design a home that would integrate seamlessly with the rugged landscape. The process was deeply collaborative; Beckett reportedly spent a night on the ridge in a sleeping bag to analyze the shifting light and topographical features of the site. Construction was completed as Heston finished filming Ben-Hur, leading to the family’s long-standing moniker for the property: "The house that Ben-Hur built."

The estate was a masterwork of mid-century design, incorporating a two-story library, a professional-grade screening room, a photo studio, and extensive outdoor facilities including a pool and tennis court. For Heston, the house was not a status symbol, but a functional retreat. He leveraged the home’s technological capabilities, such as satellite uplink equipment, to conduct interviews with international media outlets without leaving the property. This autonomy allowed him to manage the pressures of a high-profile career while maintaining a distance from the "public property" designation he often felt accompanied the life of an actor.
Architectural Legacy and Market Fluctuations
The Beverly Hills estate served as the Heston family’s anchor until his passing in 2008. The transition of the property into the real estate market following the death of both Charlton and Lydia Clarke Heston offers a case study in the evolution of celebrity-owned architectural assets.

In 2015, the estate was listed for $12.25 million. Fraser Heston noted at the time that the sale was a "difficult decision," reflecting the emotional attachment the family held for the home. The property was subsequently purchased by French filmmaker Luc Besson, who held the estate until 2020, at which point he listed it for $14.9 million.
The fluctuations in the home’s listing price—most recently appearing on the market in 2025 for $10.5 million—reflect broader trends in the Los Angeles luxury real estate market. The home is now analyzed not only for its celebrity provenance but for its architectural significance within the mid-century modern movement. The preservation of the original design, coupled with its historical importance as the primary residence of one of Hollywood’s most significant figures, ensures its continued status as a landmark of residential architecture.

Implications of the "Work-Life" Paradigm
Heston’s career and residential history offer a clear example of the mid-century professional’s approach to balancing extreme public demand with the necessity of private restoration. His journals emphasize a recurring theme: the work is something you do, but the home is who you are. By building his houses from the ground up—from the custom shelving in Hell’s Kitchen to the bespoke structural design of the Coldwater Canyon ridge—Heston asserted control over his environment.
This focus on domesticity was not merely a hobby but a strategic choice. In an industry defined by the volatility of public opinion and the exhaustion of long-term film productions, Heston viewed his homes as the only environment where he could exert complete agency. As he wrote in his memoir, the desire to secure his family’s future in these spaces was the primary driver for his rigorous work ethic.

The legacy of Charlton Heston, therefore, is two-fold. He remains a titan of the screen, but his architectural contributions—and his lifelong commitment to the concept of the sanctuary—provide a more nuanced understanding of the man behind the persona. His homes were not merely places of rest; they were the scaffolding upon which he built a life of endurance, ensuring that when the cameras stopped rolling, he was always, in his own words, "in the arena" of his own making.