Layla Zulfa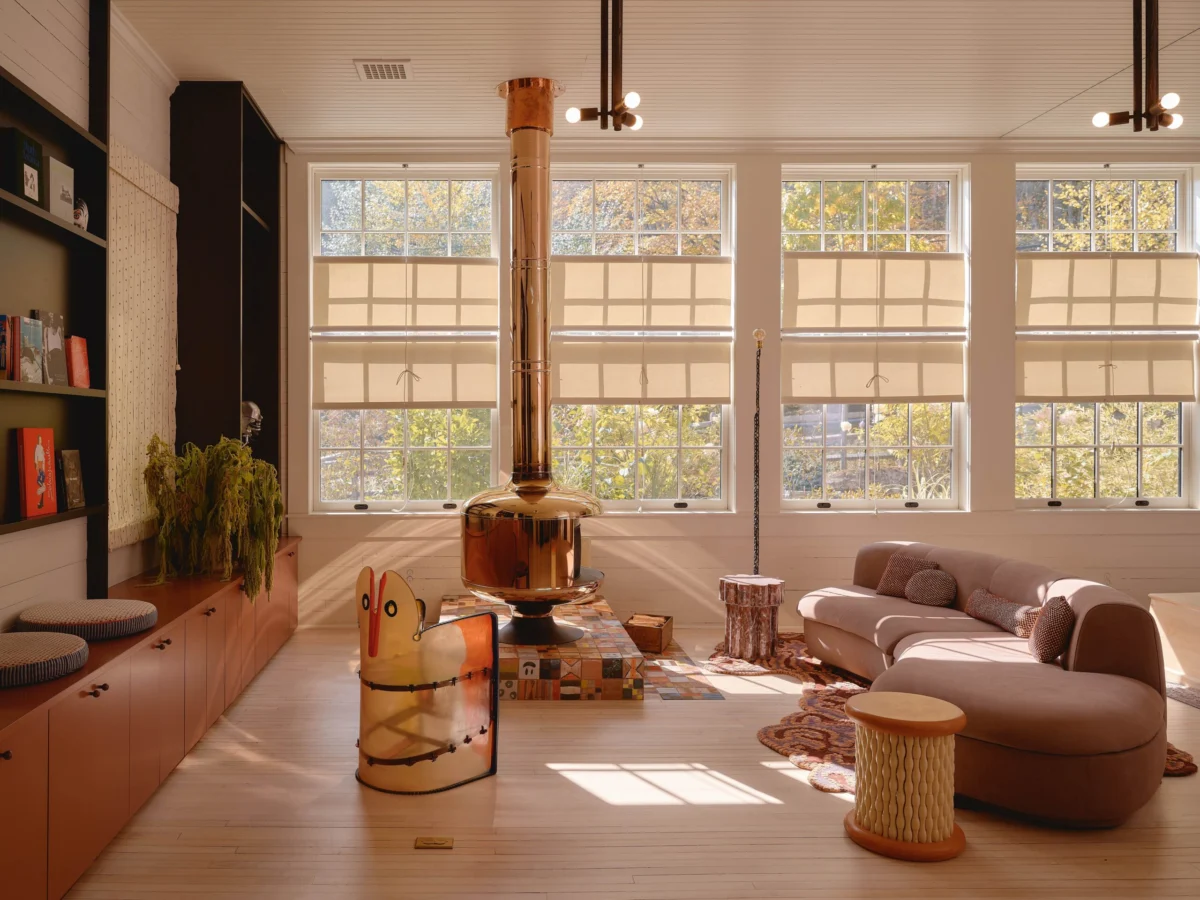
In the rural landscape of Vermont, where 19th-century architecture often serves as a preserved relic of a colonial past, a new restoration project is challenging the boundaries between historic preservation and radical self-expression. When the new owner of a dilapidated schoolhouse removed the building’s iconic cupola shortly after acquisition, the local community reacted with immediate trepidation. Letters filled the mailbox, and the small town’s local newspaper featured stories questioning the fate of the landmark. To the neighbors, the removal looked like the beginning of an erasure; to the owner—a multidisciplinary creative and visual artist who serves as the head of Donkey Milk Studios—it was the first step in a meticulous restoration of the school’s original bell.

The project represents a growing trend in the architectural world: the adaptive reuse of historic civic buildings into private or semi-private sanctuaries that honor the "bones" of the past while layering them with contemporary, often provocative, interior narratives. The homeowner, who was completing a degree in sustainable agriculture when the property became available, sought to create a space that functioned not just as a residence, but as a gathering place for an inclusive community of artists and thinkers. To achieve this, they partnered with Pat Austin, a Portland, Oregon-based design studio founded by Candace Cohu and Ally Hasche, known for their "punk rock" approach to conventional interior aesthetics.
A History of Preservation and Local Concern
The schoolhouse, a quintessential 19th-century structure characterized by tall windows and open classrooms, had fallen into disrepair before its recent sale. In Vermont, such buildings are considered vital threads in the state’s cultural fabric. According to the Vermont Division for Historic Preservation, the state’s historic schoolhouses are among the most at-risk structures due to the high costs of maintenance and modern code compliance.

The initial tension between the homeowner and the local community highlights the sensitivity surrounding these landmarks. The restoration of the cupola and the school bell served as a peace offering to the town, signaling that while the interior might undergo a radical transformation, the exterior silhouette would remain a faithful representation of the building’s heritage. This balance of external traditionalism and internal subversion became the guiding philosophy of the project.
The Design Ethos: "Wonderland" Meets "Punk Rock"
The interior design brief was described by the owner as a desire for something "freaky" that still respected the history of the site. Cohu and Hasche of Pat Austin embraced this "anything goes" spirit, moving away from the minimalist, often sterile "California cool" aesthetic that has dominated high-end renovations in recent years. Instead, they leaned into a "circus-esque" theme, utilizing a mix of vintage finds, custom craft, and surrealist art.

Upon entering the schoolhouse, visitors are greeted by a visual manifesto of this ethos. The entryway features a vintage bunny sculpture sourced from 1stDibs and a painting from Obsolete depicting a bear balancing on a pink ball—an artifact believed to have originated from a traveling circus. This "Wonderland" atmosphere is further enhanced by a red-tinted interior window at the end of the hall, offering an obscured, surreal view into a powder room where a glowing-eyed sculpture by artist Emily Counts stares back at the front door.
The Heart of the Home: A Culinary Sanctuary
For the homeowner, the kitchen is the primary engine of the house. Given their background in sustainable agriculture, the design had to accommodate heavy use, including canning, roasting, and the daily preparation of meals for guests. Pat Austin collaborated with the Danish design firm Reform to create a custom cabinetry color dubbed "creepy green." This earthen hue was specifically chosen to echo the dense Vermont foliage visible through a newly expanded window above the sink.

The kitchen layout emphasizes functionality without sacrificing the home’s artistic edge. Vintage wool rugs from Kat + Maouche provide texture underfoot, while modern appliances are integrated into a space that feels both historic and avant-garde. Adjacent to the kitchen, the designers used existing lower-level columns to carve out a dining nook, partitioned by a walnut screen from Casey Johnson Studio. A custom banquette by Trio Furniture and chairs from Gratz Industries surround a dining table anchored by a custom runner—a collaboration between Donkey Milk Studios and Patty Studios.
Adaptive Reuse of the Classroom Spaces
The architectural challenge of a schoolhouse lies in its original purpose: large, open rooms designed for groups rather than the partitioned privacy required for a home. Rather than cutting the space into small, conventional rooms, the design team opted to keep the classrooms largely open, creating "nooks" for different activities.

One of the former classrooms now serves as a primary bedroom that doubles as a lounge and gallery. To create a sense of intimacy within the vast square footage, the designers installed a track curtain that follows the curve of a custom rug by Kush. The room features a raised platform clad in hand-pinched tiles, which houses a sculptural bathtub by Studio LOHO. This placement—putting a bathtub in the center of the bedroom—was a sentimental nod to the homeowner’s late father, who famously advised them that a bathtub in the bedroom was the ultimate luxury.
The furniture in this space reflects a high-low mix of iconic design and emerging craft. A chaise by Ray and Charles Eames for Herman Miller sits near an Etel Carmona coffee table from Avenue Road, while artwork by Shadi Al-Attalah and Elsa Rouy adds a fierce, contemporary layer to the historic walls.

The "Spider Birth" and Other Curated Oddities
One of the most talked-about features of the renovation is the "spider-themed" bathroom. Eschewing the traditional white-tile aesthetic, the designers created a monochromatic, moody space inspired by the concept of "spider birth." Glass Hemisphere sconces by Allied Maker were selected for their resemblance to spider egg sacs, while custom ceramic spiders with a white-gold finish, crafted by Emily Counts, appear to climb the walls and ceiling.
This commitment to the "weird" extends to the utilitarian spaces. The mechanical room features hot pink Artemis wallpaper by House of Hackney, alive with wild botanicals, contrasted against bright orange shelving. The laundry room follows suit, leaning into a fantasy aesthetic with Phantasia wallpaper, grass-like flooring, and a red-shaded Gemma floor lamp from In Common With.

Chronology of the Restoration
The timeline of the schoolhouse restoration reflects a deliberate, craft-heavy process:
- Acquisition (Post-Degree): The homeowner purchased the property after finishing their studies in sustainable agriculture, seeing it as a modest-priced opportunity to restore a landmark.
- Structural Stabilization: Initial work focused on the exterior, including the controversial cupola removal for bell repair.
- Interior Demolition and Discovery: During the removal of old floorboards, workers discovered a cache of paper airplanes dating back to 1915. These artifacts are being framed and will remain in the building as a permanent tribute to its history.
- Collaborative Design Phase: Pat Austin began curating a list of "lesser-known" makers to provide custom pieces, ensuring the home did not look like a showroom of mass-produced luxury.
- Completion and Community Use: The home now functions as a shared retreat. Notably, the homeowner has never spent a night there without guests, fulfilling the original vision of the schoolhouse as a communal space.
Broader Impact and Implications for Modern Design
The Pat Austin schoolhouse project serves as a case study for the future of interior design in historic contexts. It suggests that "honoring history" does not require a return to period-accurate furniture or safe, neutral palettes. By allowing the building’s original architecture—its columns, tall windows, and open spans—to dictate the flow while filling it with "punk rock" sensibilities, the project demonstrates how historic structures can remain relevant to new generations.

Furthermore, the project highlights the importance of the "maker movement" in high-end design. By prioritizing custom collaborations with artists like Emily Counts, Hossly, and Lonesome Pictopia, the designers have created a home that is impossible to replicate. This move away from "off-the-shelf" luxury toward "craft-forward" curation is a response to the homogenization of design in the age of social media.
Conclusion: A Living Landmark
As the 19th-century schoolhouse enters its next century, it stands as a testament to the power of uninhibited self-expression. The fears of the local community have been replaced by the reality of a building that is more alive now than it has been in decades. Through the restoration of the school bell and the preservation of 100-year-old paper airplanes, the owners have kept the soul of the building intact. Meanwhile, the "freaky" interiors provide a sanctuary for a new community, proving that Wonderland can indeed be found in the middle of rural Vermont.